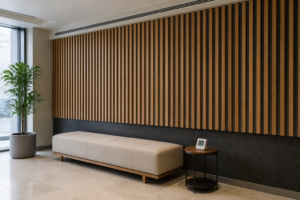
Hotel interiors place unusual demands on wall finishes. A material has to survive luggage trolleys and cleaning crews, satisfy a fire inspector, and still photograph well for the booking site. Tambour panels have become a common answer to that combination, but the product category covers a wide range of constructions, and not all of them belong in a hotel.
Tambour panels are flexible slatted wall panels made from half-round slats bonded to a fabric or paper backing. The flexible backing lets them wrap curved walls, columns, and reception desks without custom millwork. For hotel projects, the specification questions that matter most are surface material, fire classification, and whether the supplier’s test documentation covers the exact construction being ordered.
I manufacture these panels, so I want to be direct about something: a lot of tambour marketing blurs the line between what the panel does decoratively and what it does acoustically. This guide separates the two.
What Is a Tambour Panel Made Of?
If you are new to the category, it helps to start with what a tambour wall panel is before comparing suppliers.
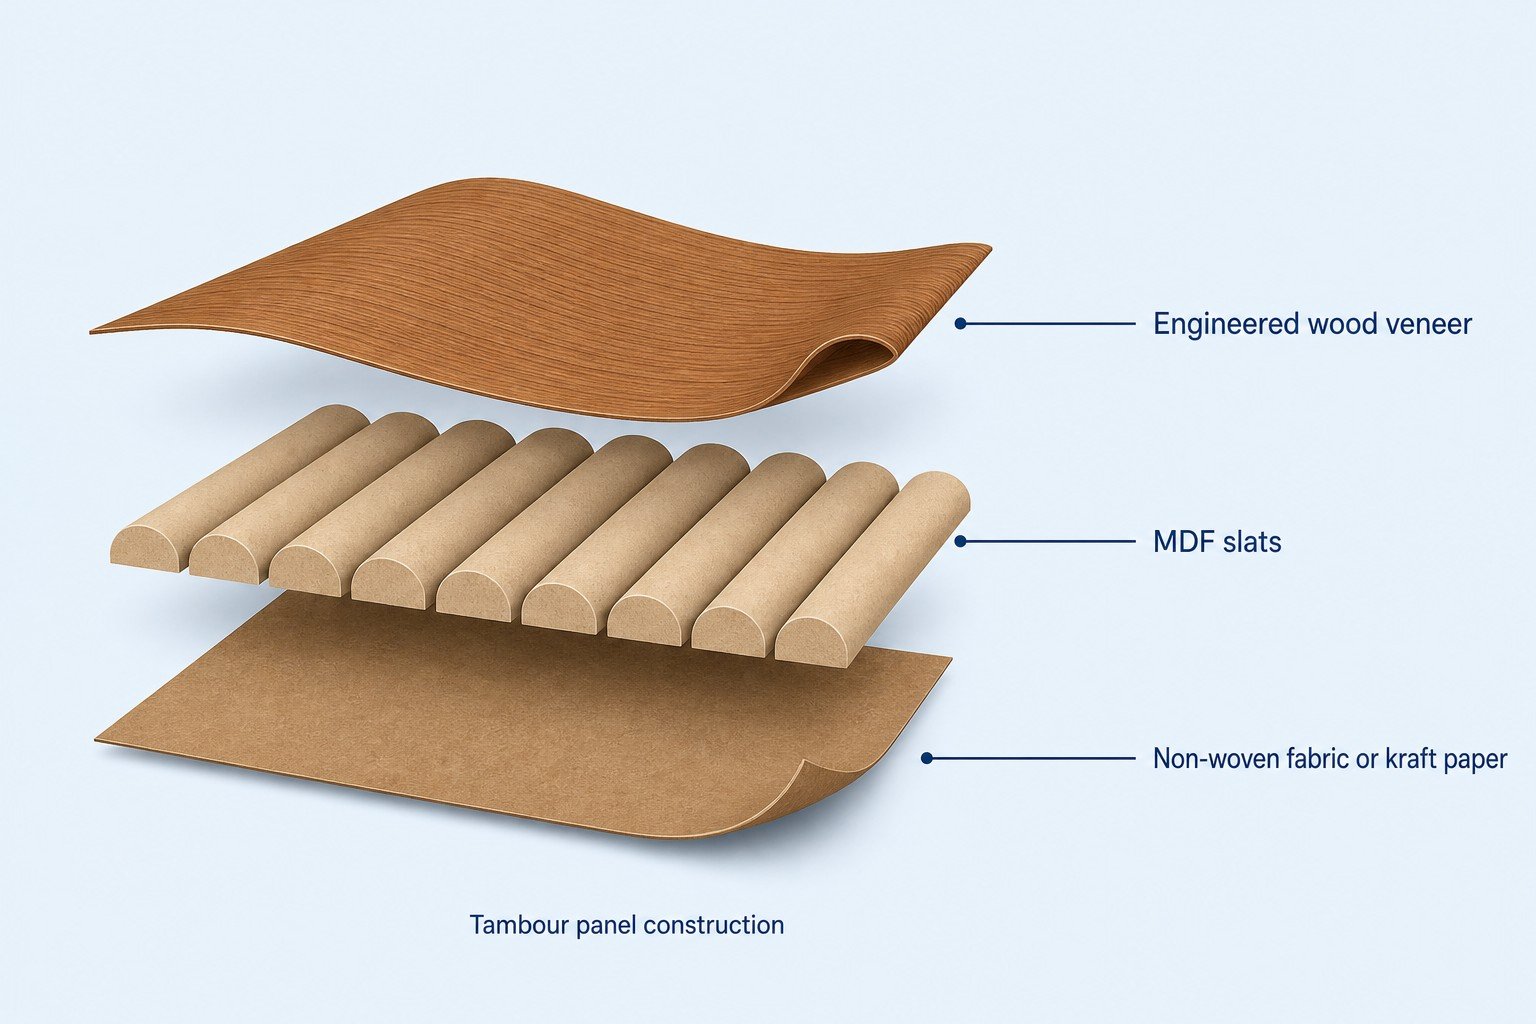
A tambour panel has three layers, and each one is a separate purchasing decision.
Surface layer: engineered wood veneer
Two common options:
- PVC film — Resistant to moisture and abrasion, easy to wipe down. Suited to corridors, lift lobbies, and areas behind service traffic.
- Engineered wood veneer — Reconstituted veneer with consistent grain and colour across batches. Gives a genuine wood surface without the tonal variation of natural veneer.
Natural veneer is also possible, but hotel groups working to a brand standard usually prefer engineered veneer because repeat orders match.
Core layer: MDF slats
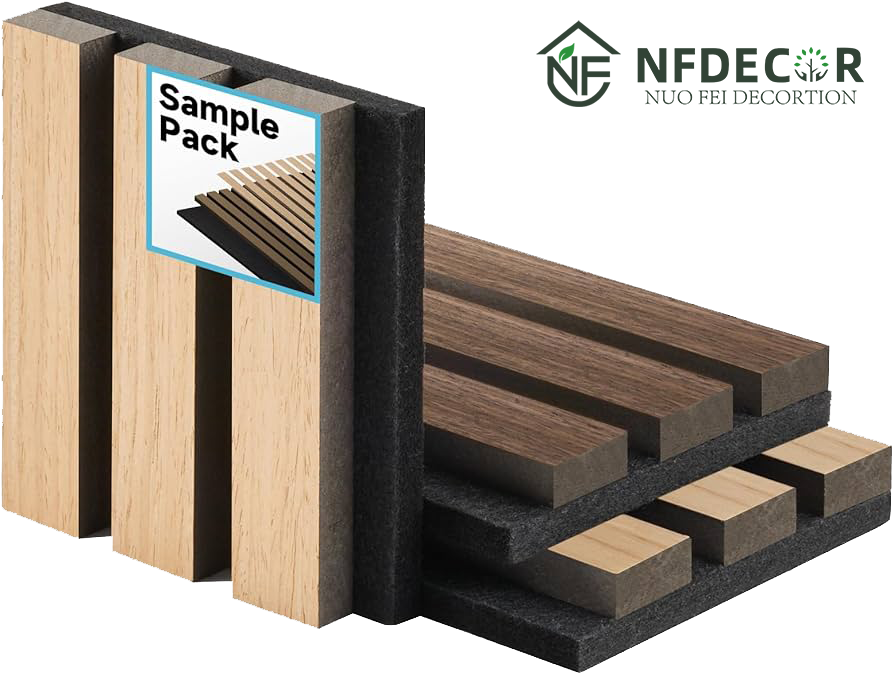
Half-round MDF slats, machined to a semicircular profile and laid side by side. MDF is used because it machines to a consistent profile and takes a surface finish evenly. The slat diameter and spacing determine how pronounced the ribbed texture reads from a distance — worth requesting a physical sample rather than judging from a photo.
Backing layer: non-woven fabric or kraft paper
Non-woven fabric or kraft paper. This is what makes the panel flexible. The backing determines the minimum bend radius the panel can achieve, so if your project involves a tight column wrap, ask the supplier for the tested minimum radius rather than assuming.
| Layer | Material | What it controls |
|---|---|---|
| Surface: engineered wood veneer | PVC film / engineered veneer | Appearance, cleanability, abrasion resistance |
| Core: MDF slats | Half-round MDF slats | Profile, texture depth, panel rigidity |
| Backing: non-woven fabric or kraft paper | Non-woven fabric / kraft paper | Flexibility, minimum bend radius, installation method |
Where Tambour Panels Work in a Hotel
Lobbies and reception
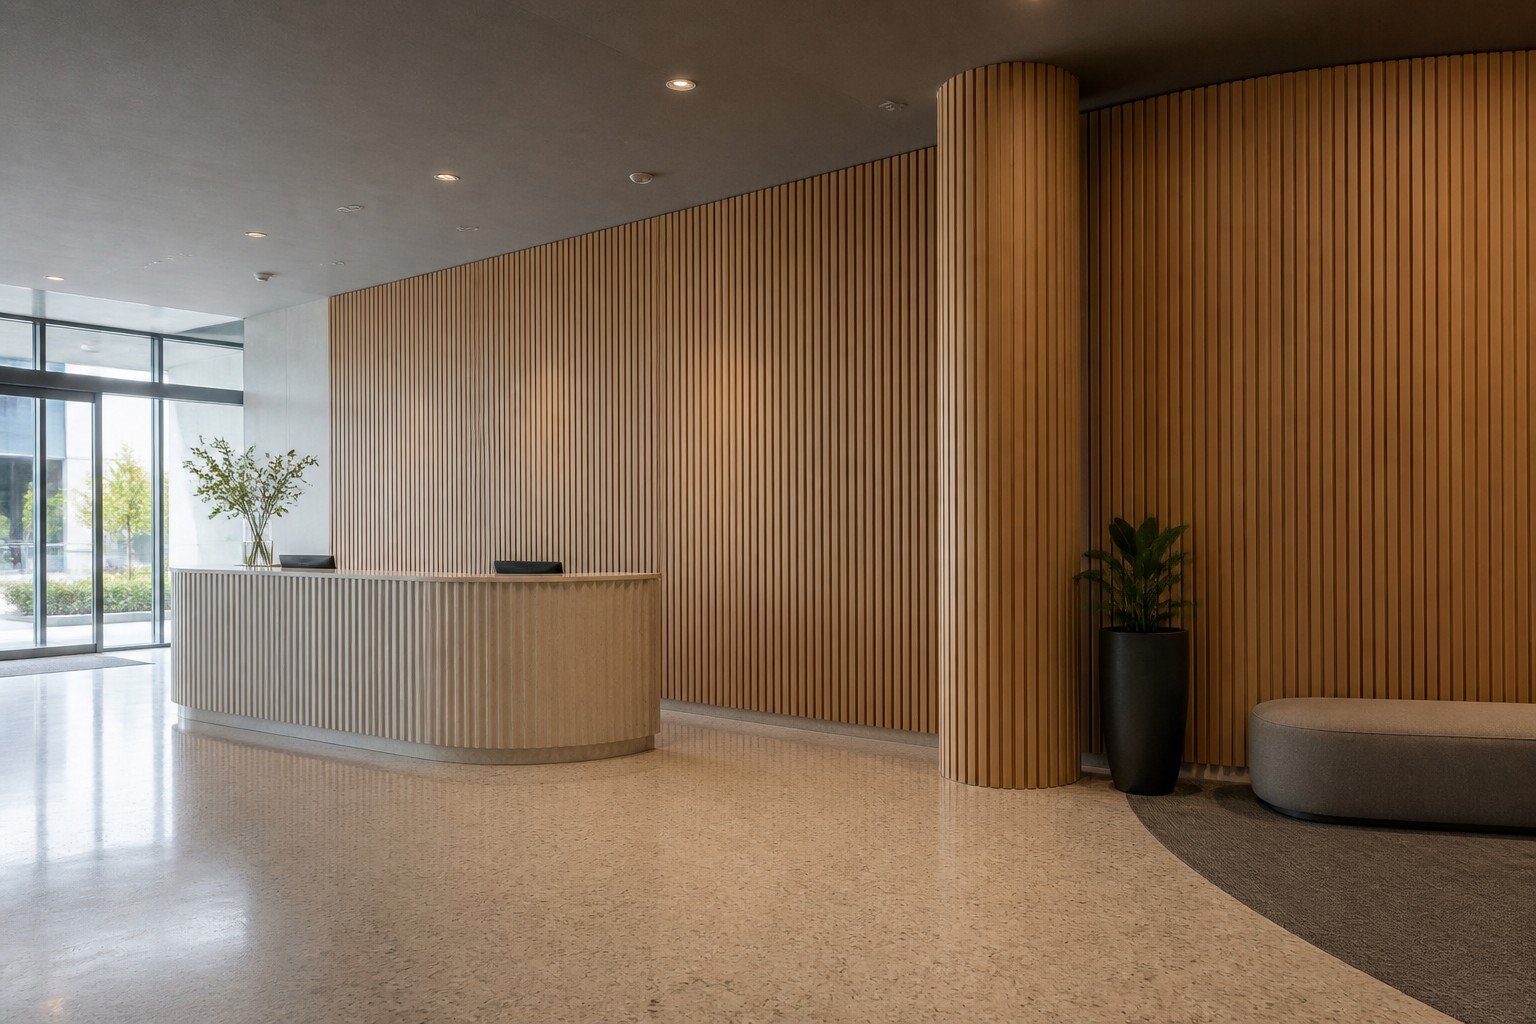
This is where tambour earns its cost. A curved reception desk front or a sweeping feature wall behind the desk is exactly the geometry that makes traditional millwork expensive. The flexible backing lets a single material run continuously around the curve. The same logic applies to structural columns, which are otherwise awkward to finish.
For high-traffic lobby areas, the PVC-faced version is the safer specification. Luggage carts and vacuum cleaners meet the lower 300mm of a lobby wall more often than designers expect.
Guest rooms
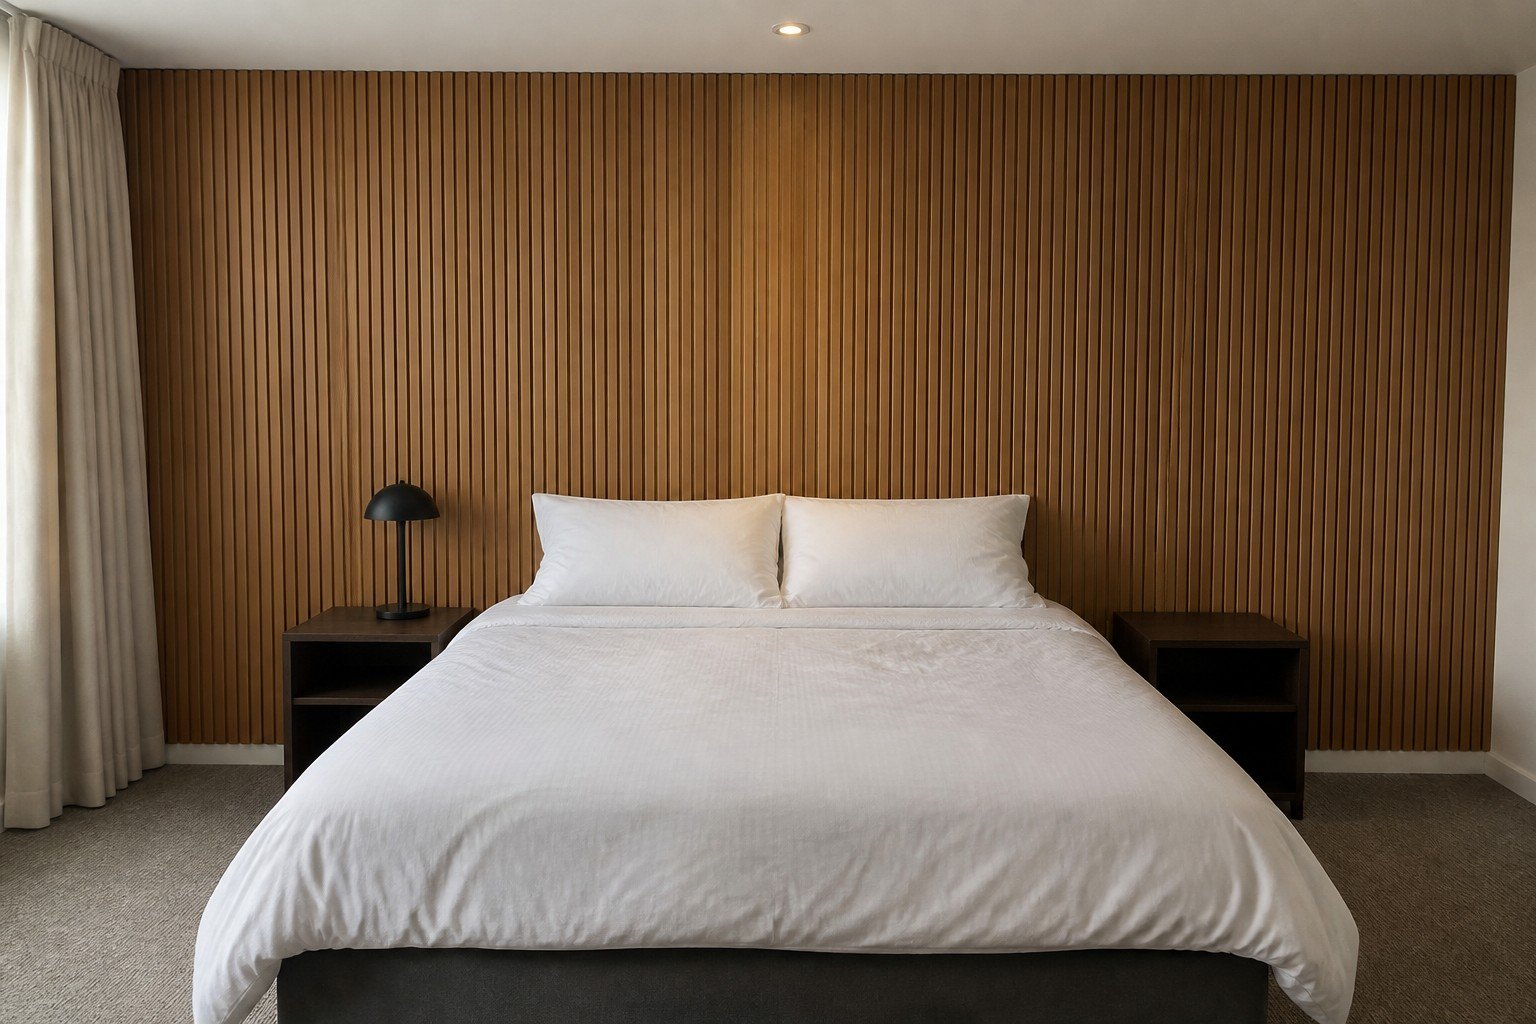
The usual applications are headboard walls and accent panels. The vertical rhythm of the slats visually raises the ceiling, which is useful in rooms with limited height.
One practical note: in guest rooms the panel is close to the occupant and gets touched. Surface durability and edge finishing matter more here than in a corridor where the wall is viewed from two metres away.
Corridors
Corridors are where fire classification becomes the governing constraint rather than a checkbox. Escape routes typically carry stricter surface-spread-of-flame requirements than guest rooms do. Confirm the requirement with the project’s fire engineer before selecting a finish.
Restaurants and bars
Curved bar fronts and banquette backs. In food and beverage areas the cleaning regime is more aggressive, which again points toward PVC-faced panels.
The same commercial logic carries over to retail store applications, where fit-out speed and curved shopfittings drive the same specification choices.
Fire Classification: What to Actually Verify
This is the section where I would rather be conservative than reassuring.
Tambour panels can be manufactured to meet recognised fire classifications, including ASTM E84 in North America and EN 13501-1 in Europe. But the rating belongs to a specific construction, not to the product category. A PVC-faced panel and a veneer-faced panel of the same profile can classify differently. So can the same panel installed with and without an air cavity behind it.
Before specifying, ask the supplier for:
- The test report itself, not a summary line on a datasheet
- Which surface material and substrate the tested specimen used
- The mounting condition used in the test
- The issuing laboratory and report date
- Whether the report covers the complete assembled panel or one component
If a supplier can only produce a certificate for the MDF core, that does not tell you how the finished panel behaves.
The same verification discipline applies to fire ratings across all wall panel types — the logic is not specific to tambour.
Acoustics: An Honest Assessment
Tambour panels are frequently marketed as acoustic products. Here is the more accurate position.
A standard tambour panel — slats bonded to a solid backing, mounted directly to a wall — is primarily a decorative finish. The ribbed surface provides some sound diffusion, meaning it scatters reflections rather than sending them back as a clean echo. That is a real acoustic effect, but it is not the same as absorption.
To get meaningful absorption, the assembly has to change: an acoustically transparent backing, an air cavity, or mineral wool behind the panel. At that point you are specifying an acoustic system, not just a wall finish, and the performance figure belongs to the whole assembly.
If a project has a contractual reverberation target, engage an acoustician. And if you are comparing NRC figures between suppliers, it is worth understanding what an NRC rating actually measures — the number is routinely misread as a soundproofing rating, which it is not.
Installation and Curved Surfaces
Standard installation is adhesive to a prepared flat substrate, with the panel cut to length on site. This is faster than traditional slat systems and can usually be handled by a general fit-out contractor rather than a specialist joiner.
For curves, the constraint is the bend radius. Convex curves are more forgiving than concave. Tight radii may require the substrate to be pre-formed. If your project involves demanding geometry, flexible tambour panels for curved walls covers the technical limits in more detail.
Practical points that cause site problems if missed:
- Acclimatisation — Let panels sit in the installed environment before fixing, particularly in humid climates
- Grain and profile alignment — Adjacent panels need to line up; specify whether slats must align across joints
- Substrate flatness — Tambour follows the substrate, so any waviness in the wall will show
- Edge and termination details — Decide before delivery how panel ends will be finished at doors, ceilings, and internal corners
Specification Checklist for Hotel Projects
| Item | What to confirm |
|---|---|
| Surface material | PVC or engineered veneer, with a colour reference |
| Slat profile | Diameter, spacing, and depth |
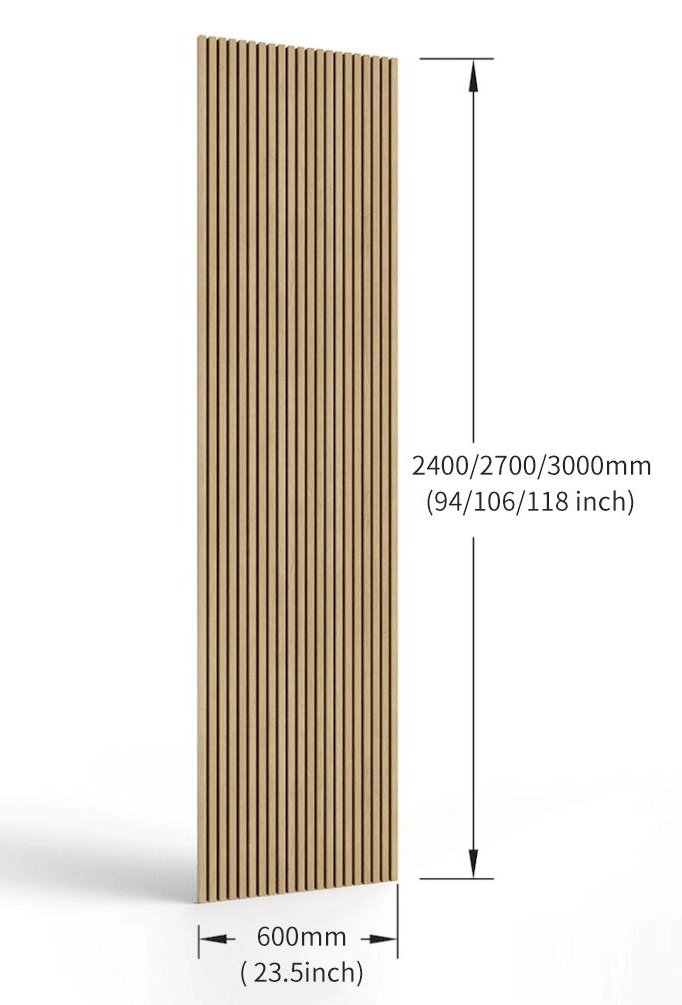
| Panel dimensions | Standard sizes vs. cut-to-length |
| Backing type | Fabric or kraft, plus minimum bend radius |
| Fire classification | Report covering the complete panel, matched to the destination market |
| Acoustic claim | Only if the tested assembly matches the installed condition |
| Approved sample | Physical, signed by both parties, retained for comparison |
| Packaging | Transit protection for the panel faces |
| Lead time | Confirmed against the project programme |
Frequently Asked Questions
Can tambour panels be installed on curved walls?
Yes. The flexible backing is what distinguishes tambour from rigid slat panels. The achievable radius depends on the backing type and slat profile, so request the supplier’s tested minimum bend radius for the specific product rather than assuming a general figure.
Are tambour panels suitable for hotel corridors?
They can be, provided the fire classification meets the requirement for escape routes in the relevant jurisdiction. Corridors typically carry stricter surface-spread-of-flame requirements than guest rooms. Confirm the requirement with the project’s fire engineer, then verify the supplier’s test report matches the exact panel construction.
Do tambour panels absorb sound?
A standard tambour panel mounted directly to a wall provides sound diffusion rather than meaningful absorption. To achieve absorption, the assembly needs an acoustically transparent backing, an air cavity, or a mineral wool layer behind the panel. Any absorption figure should relate to the complete tested assembly.
PVC or wood veneer for a hotel project?
PVC for high-traffic and wet-adjacent areas such as corridors, lift lobbies, and bar fronts, where cleanability and abrasion resistance matter. Engineered veneer for guest rooms and feature areas where the material read is more important. Many projects use both.
What documents should a hotel specifier request?
A product datasheet identifying the exact construction, the fire test report for the complete panel, the installation guide with mounting details, and a signed physical sample. If a sustainability or emissions claim appears in the sales material, request the supporting document and check its scope.
Working with NF Decor
NF Decor manufactures tambour panels alongside wooden slat, felt, hexagon, and 3D decorative panels. You can see the current tambour range on our tambour wall panel page, or read more about our manufacturing operation.
For hotel projects, we would rather have the specification conversation early — surface material, fire requirement for the destination market, panel dimensions, and curve geometry are all easier to resolve before sampling than after.
Contact our team to discuss requirements, request samples, or ask for the test documentation relevant to your market.
References
- ASTM E84 — Standard Test Method for Surface Burning Characteristics of Building Materials. https://www.astm.org/e0084-23.html
- EN 13501-1 — Fire classification of construction products and building elements. https://www.en-standard.eu/din-en-13501-1-fire-classification-of-construction-products-and-building-elements/
- Wood-Based Composite Materials: Panel Products (USDA Forest Products Laboratory). https://www.fpl.fs.usda.gov/documnts/fplgtr/fplgtr190/chapter_11.pdf