A restaurant can look calm on opening morning and become acoustically exhausting by dinner. Hard ceilings, glass, stone, closely spaced tables, music, and animated conversation push sound around the room. Guests raise their voices, staff repeat orders, and the room becomes louder still.
I do not solve that problem by dropping “acoustic panels” into a finish schedule. The specification has to connect room-acoustic intent, location, cleaning exposure, construction, test evidence, fire review, samples, and maintenance. It must also keep two ideas separate: sound absorption is not sound isolation. Absorbers can reduce reverberant buildup within a room; they do not automatically stop kitchen noise, music, or voices passing through a wall or ceiling. For that distinction, see this practical guide to NRC versus STC.
The following PAS-based workflow is how I turn restaurant acoustic panels from a generic visual finish into a coordinated, reviewable package.
Start With Dining Room Reverberation, Not a Product Label
The problem begins when a team selects panels before defining the room condition. A published absorption value may look persuasive, yet it says little about coverage, mounting, ceiling height, occupancy, or the reflective finishes surrounding the proposed treatment.
Agitation / Answer: Specify the acoustic outcome by room, then request test evidence for the exact panel construction and mounting method being offered. Treat NRC as a rating for the tested assembly—not a universal property of its felt, slats, or face finish. Verify coverage through an acoustic calculation or consultant review.

For dining room reverberation, I first record geometry, surface finishes, seating density, ceiling services, music level, and operating periods. A reverberation-room test such as ISO 354 measures sound absorption under defined laboratory conditions and can support comparison and design calculations; it does not recreate a particular restaurant.[1] NRC, where reported, therefore belongs to the complete tested configuration, including substrate, backing, air space, and mounting.
My design brief typically asks for:
- the occupied zones and critical communication tasks;
- the reverberation target or calculation method set by the acoustician;
- proposed panel areas and elevations, not just a percentage allowance;
- the laboratory report and tested assembly description;
- coordination with sprinklers, detectors, lights, diffusers, signs, and access panels;
- confirmation that field installation matches the evidence being relied upon.
| Review item | Question I put in the specification |
|---|---|
| Room model | Which surfaces and occupancy assumptions were used? |
| Test evidence | Does the report match the offered construction and mounting? |
| Coverage | Where is absorption placed, and is it continuous or interrupted? |
| Isolation | Is a separate wall, door, or ceiling build-up needed? |
This keeps “better acoustics” measurable. I send transmission concerns to partition, door, penetration, and mechanical-noise design—not to the absorber schedule.
Zone the Dining Room, Bar, and Kitchen Separately
A restaurant is not one acoustic environment. Dining tables need speech comfort; bars often combine music, crowd noise, screens, and hard counters; kitchens add equipment, extract systems, impact, heat, moisture, and grease-laden vapors. One panel type cannot be assumed suitable everywhere.
Agitation / Answer: Divide the plan into dining, bar, transition, and kitchen exposure zones before selecting materials. Use absorptive finishes where their documented construction, access, and cleaning method suit the actual location. Keep porous decorative panels away from grease-producing operations unless project-specific evidence and approvals establish suitability.
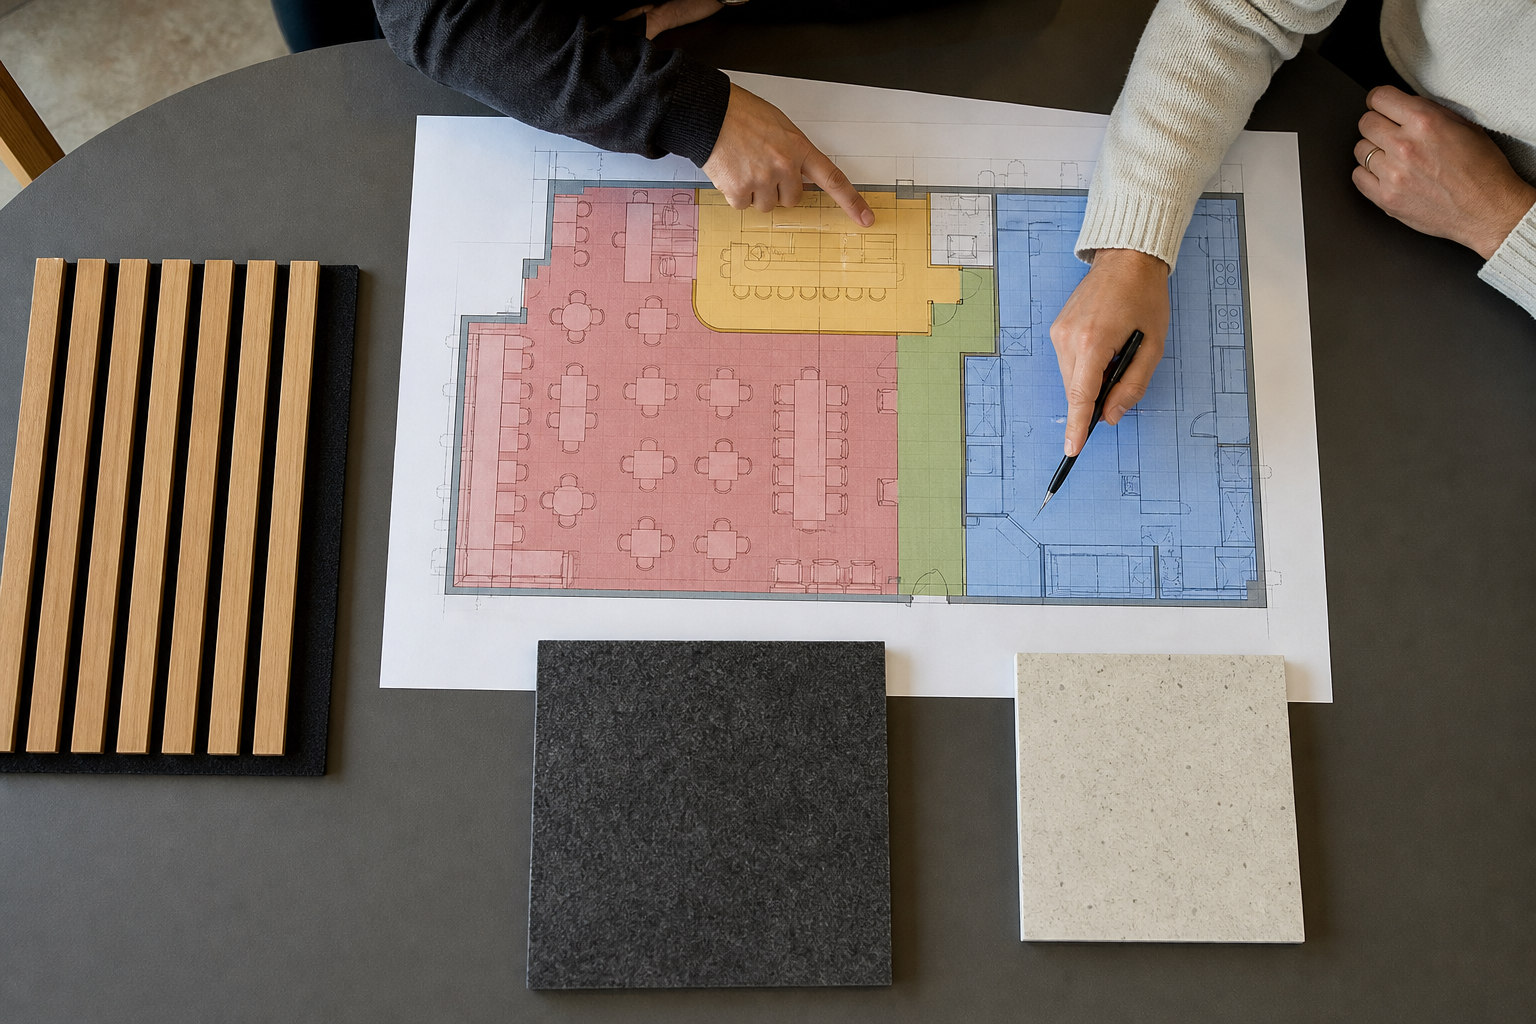
I mark zones on the reflected ceiling plan and interior elevations, then add an exposure note to each. This prevents a dining-room finish from quietly migrating behind a cooking line during value engineering. NFPA’s restaurant overview notes that cooking equipment producing grease-laden vapors requires ventilation and a fire-extinguishing system, reinforcing why kitchen conditions need their own coordinated review rather than a decorative-panel assumption.[3]
A useful zoning schedule is simple:
| Zone | Dominant concern | Specification response |
|---|---|---|
| Main dining | Dining room reverberation and speech comfort | Calculate coverage; coordinate walls and ceilings |
| Bar | Louder sources, impact risk, frequent touching | Use protected locations and accessible cleaning trials |
| Transition/pass | Spill, traffic, and mixed exposure | Set height limits or choose a more serviceable finish |
| Kitchen/line | Heat, moisture, grease, hygiene, fire systems | Do not assume decorative porous panels are suitable |
I also trace noise paths. A pass opening may need enclosure detailing; a noisy bar may require loudspeaker management and isolation. Absorption reduces reflections but does not seal an opening.
For each zone, I check source and receiver locations, splash and grease exposure, cleaning access, adjacent systems, proposed panel type, and exclusion areas.
That drawing-led approach makes scope visible before procurement.
Specify Cleanability Without Overpromising Grease Resistance
Porous acoustic surfaces can collect dust, fingerprints, airborne residue, and splashes. The risk rises near bars and open kitchens, where an attractive finish may become difficult to maintain. A generic instruction to “wipe clean” is not enough for procurement or facilities teams.
Agitation / Answer: Define the likely soil, cleaning frequency, access, and proposed cleaning chemistry, then test that method on a production-representative sample. Do not describe an acoustic panel as oil-proof, waterproof, antibacterial, or suitable for back-of-house kitchens unless matching, project-accepted evidence expressly supports that claim.
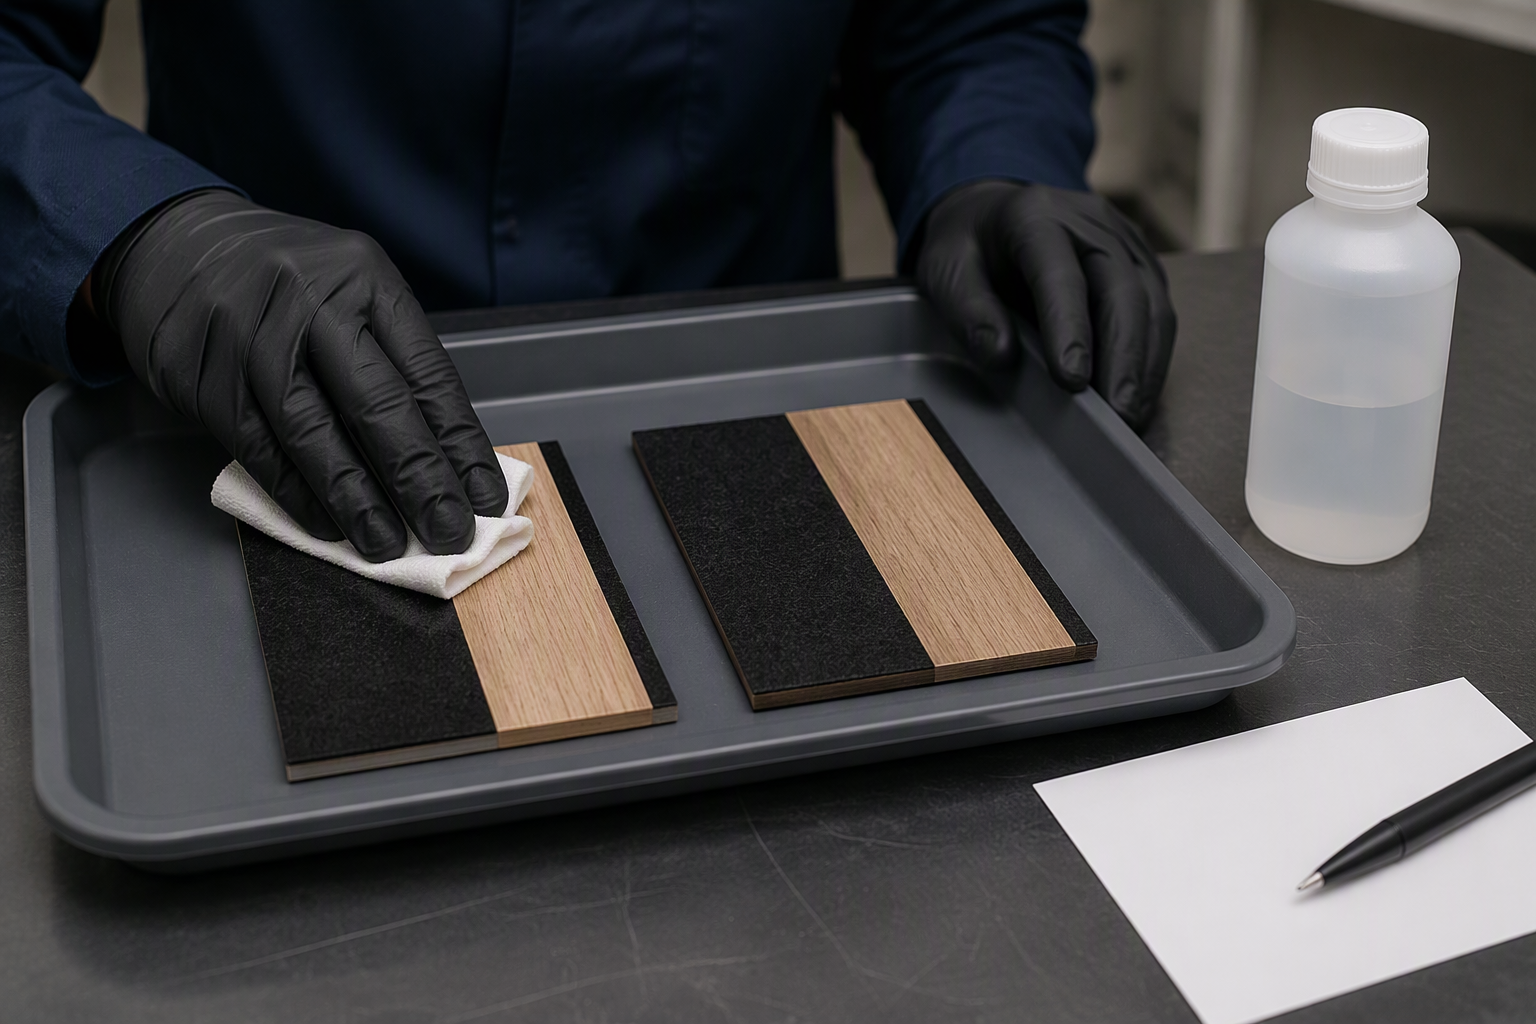
I ask the operator for its actual maintenance routine before final selection. The cleaning agent, dilution, cloth or brush, dwell time, rinse practice, and drying conditions all matter. Cleaner compatibility must be established by a physical test: product literature alone cannot show whether a finish will discolor, swell, soften, shed fibers, polish unevenly, or retain residue under the proposed procedure.
My sample protocol records:
- production-representative face, edge, backing, adhesive, and finish;
- named cleaner and dilution supplied by the operator;
- application tool, contact time, number of cycles, and drying interval;
- observations under normal and raking light;
- acceptance by the designer and operator, with photographs retained in the submittal.
| Exposure | What to verify on the sample |
|---|---|
| Dust | Removal without fuzzing, smearing, or surface change |
| Finger marks | Local cleaning without halos or sheen variation |
| Beverage splash | Stain response and edge behavior after drying |
| Airborne grease | Whether placement should be changed rather than cleaned |
I use NFDecor’s guide to cleaning acoustic panels without damage as a discussion starter, not a substitute for the trial.
If the trial fails, I relocate or change the absorber. Back-of-house suitability remains unclaimed without appropriate evidence and project approval.
Place Wood Slat and PET Panels Where Each Makes Sense
Material selection often becomes an aesthetic contest: wood slats for warmth or PET felt for color and simplicity. That shortcut overlooks edges, penetrations, impact, access, and the relationship between the decorative face and the tested acoustic assembly.
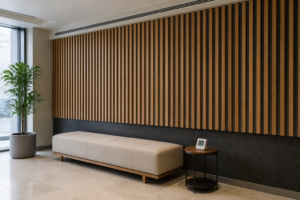
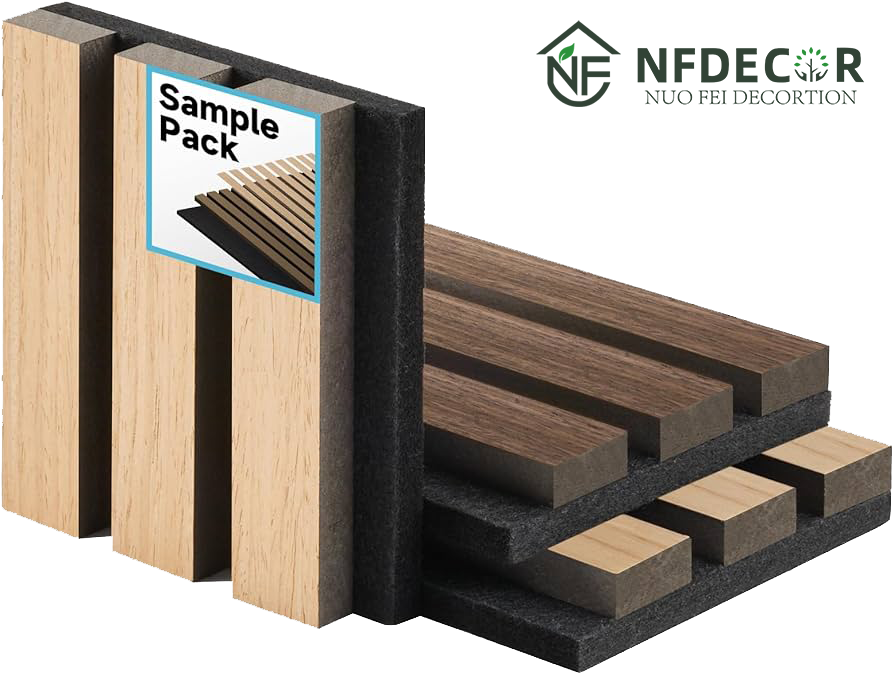
Agitation / Answer: Use solid wood veneer slats over continuous black PET acoustic felt where a linear feature surface is appropriate; use independent PET felt panels where simpler absorptive fields, shapes, or replacement are priorities. Place either system only where its tested assembly, detailing, exposure, and maintenance method remain valid.
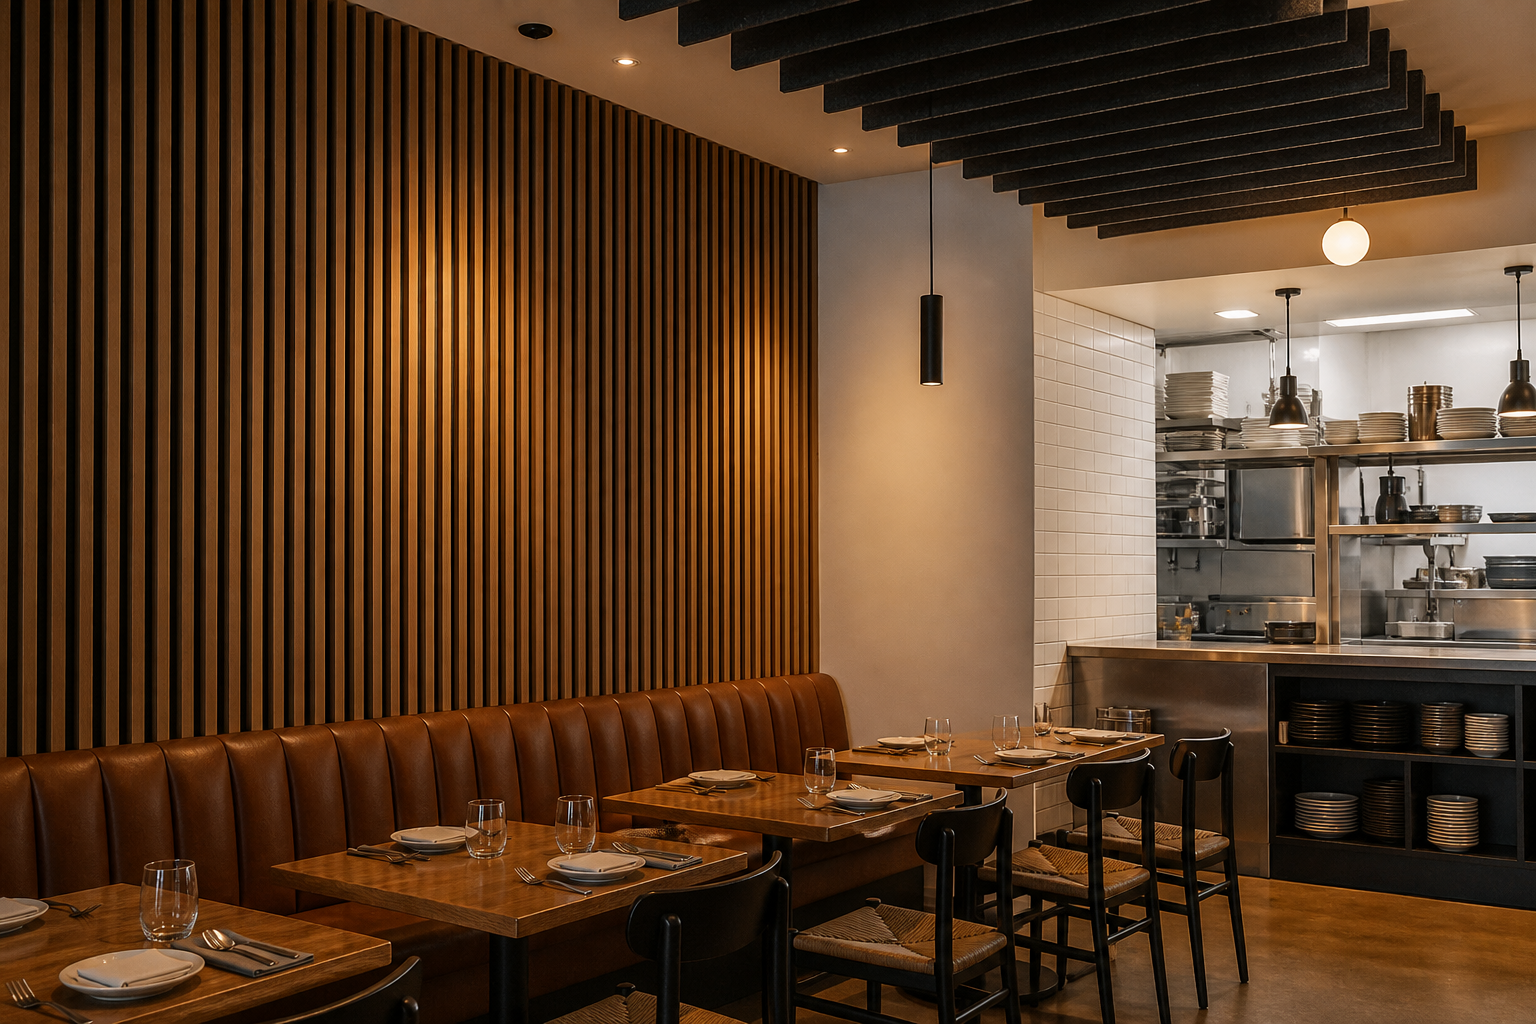
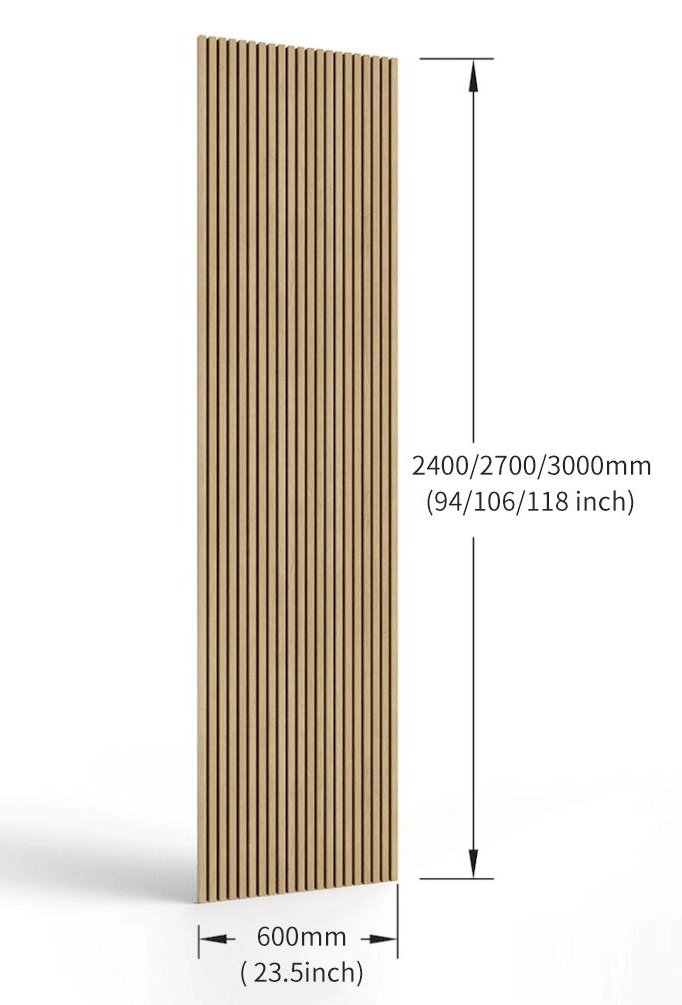
The wood-slat image and specification must show solid wood veneer-faced slats with continuous black PET acoustic felt behind them, never hollow WPC. Confirm core, veneer, felt, fixings, joints, trims, and backing in the submittal. The wooden slat acoustic panel page supports early discussion; the submittal governs the offer.
I compare placement this way:
| Condition | Wood slat over continuous black PET felt | Independent PET felt panel |
|---|---|---|
| Visual role | Linear feature wall or ceiling field | Quiet field, graphic shape, or localized treatment |
| Detailing | Resolve slat direction, ends, corners, and cutouts | Resolve exposed edges, seams, shapes, and replacement |
| Coordination | Check repeated penetrations against the module | Check panel layout around services and impact zones |
| Maintenance | Test veneer, felt, and joints together | Test face, edge, color, and fixing method |
Independent PET felt wall panels suit direct visual fields and modular replacement. Neither option belongs automatically near cooking or dishwashing.
My placement checklist covers sightlines, impact, grille airflow, service access, discipline-set sprinkler and detector clearances, edge quality, orientation, lot consistency, and attic stock.
The final choice follows acoustic modeling and operations—not appearance alone.
Close the Submittal With Fire, Sample, and Maintenance Evidence
Late substitutions create the largest specification gap. A panel may look equivalent in a sample box while differing in core, felt, veneer, adhesive, mounting, or air cavity. Those changes can affect acoustic evidence, fire review, appearance, cleaning, and installation.
Agitation / Answer: Require a coordinated submittal for the exact offered assembly: construction, mounting, acoustic report, applicable fire documentation, finish samples, cleaning trial, installation details, and maintenance plan. Fire acceptance must be confirmed for the project location under applicable codes and documents; a supplier statement alone is insufficient.
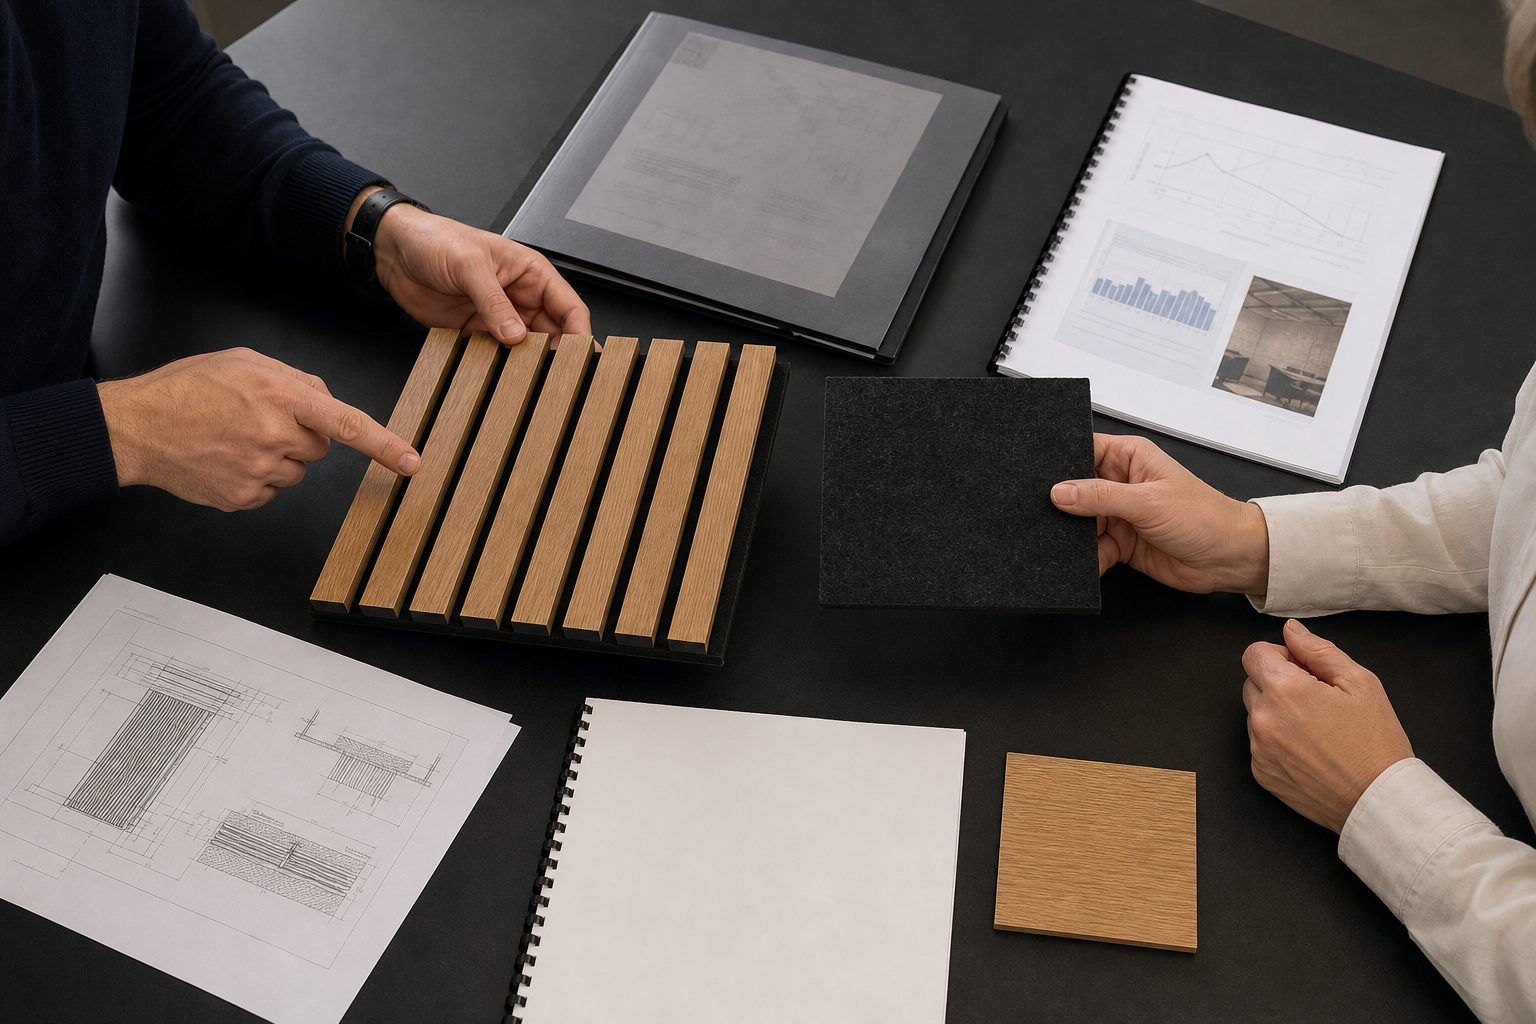
I use one matrix so no party mistakes a certificate title for approval. NFPA 286 addresses how wall and ceiling interior finishes contribute to room fire growth under specified exposure conditions.[2] Applicability depends on jurisdiction, occupancy, location, assembly, and adopted requirements. Restaurant fire safety also coordinates egress, alarms, sprinklers, and kitchen protection.[3]
| Submittal component | Minimum review question |
|---|---|
| Product identity | Does every document identify the exact offered construction? |
| Acoustic evidence | Does the tested mounting match the proposed installation? |
| Fire documentation | Is it applicable, current, complete, and accepted locally? |
| Samples/mock-up | Do color, grain, joints, cuts, and cleaner trial meet expectations? |
| Maintenance plan | Who cleans, with what method, at what interval, and how is damage handled? |
I request a labeled control sample and, where junctions are critical, a mock-up. The maintenance plan covers dust removal, the approved tested method, prohibitions, inspections, replacement, attic stock, and future cleaner changes.
NFDecor’s overview of acoustic panel certifications and test documents organizes questions; it is not proof that a proposed NFDecor assembly passed any test. I record only matching evidence and leave final fire confirmation to the project authority.
FAQ 1: Do restaurant acoustic panels soundproof a dining room?
No. They primarily manage reflections and reverberation within the treated space. Sound isolation between the dining room, bar, kitchen, neighbors, or rooms above requires coordinated partitions, ceilings, doors, glazing, penetrations, structure, and mechanical-noise control.
FAQ 2: Can I specify an NRC from a product name alone?
No. NRC relates to a tested assembly and mounting configuration. Request the laboratory report, identify the tested components and air space, and compare them with the proposed installation. Do not assign an invented value to felt, slats, or a finish in isolation.
FAQ 3: Are PET felt or wood slat panels suitable behind a cooking line?
Not by assumption. This article makes no claim that either is oil-proof, waterproof, antibacterial, or suitable for a back-of-house kitchen. Review heat, moisture, grease, hygiene, cleaning, fire, and equipment requirements, then require project-specific evidence and approval.
FAQ 4: How should a cleaner be approved for an acoustic panel?
Test the actual cleaner, dilution, application tool, dwell time, cycles, and drying method on a production-representative sample. Record changes in color, texture, fiber condition, joints, edges, and finish. Approve only the tested procedure, and reassess any later product change.
FAQ 5: What should be included in the final panel submittal?
Include exact product construction, drawings, mounting details, matching acoustic evidence, applicable fire documentation, finish and control samples, mock-up requirements, cleaner-compatibility results, installation instructions, maintenance plan, replacement method, and project contacts. Confirm fire requirements where the project is located.
CTA: Send NFDecor your restaurant zone plan, finish intent, proposed mounting, exposure notes, and document checklist to start a project-specific restaurant acoustic panel review—without assuming unverified ratings or suitability.
References
- International Organization for Standardization, “ISO 354:2003 — Acoustics — Measurement of sound absorption in a reverberation room,” official standard page: https://www.iso.org/standard/34545.html
- National Fire Protection Association, “NFPA 286: Standard Methods of Fire Tests for Evaluating Contribution of Wall and Ceiling Interior Finish to Room Fire Growth,” standard development page: https://www.nfpa.org/codes-and-standards/nfpa-286-standard-development/286
- National Fire Protection Association, Jonathan Hart, “Restaurant Fire Protection Basics,” April 27, 2021: https://www.nfpa.org/news-blogs-and-articles/blogs/2021/04/27/restaurant-fire-protection-basics