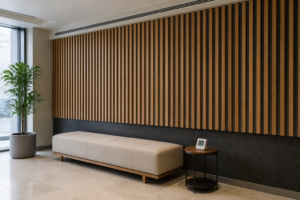
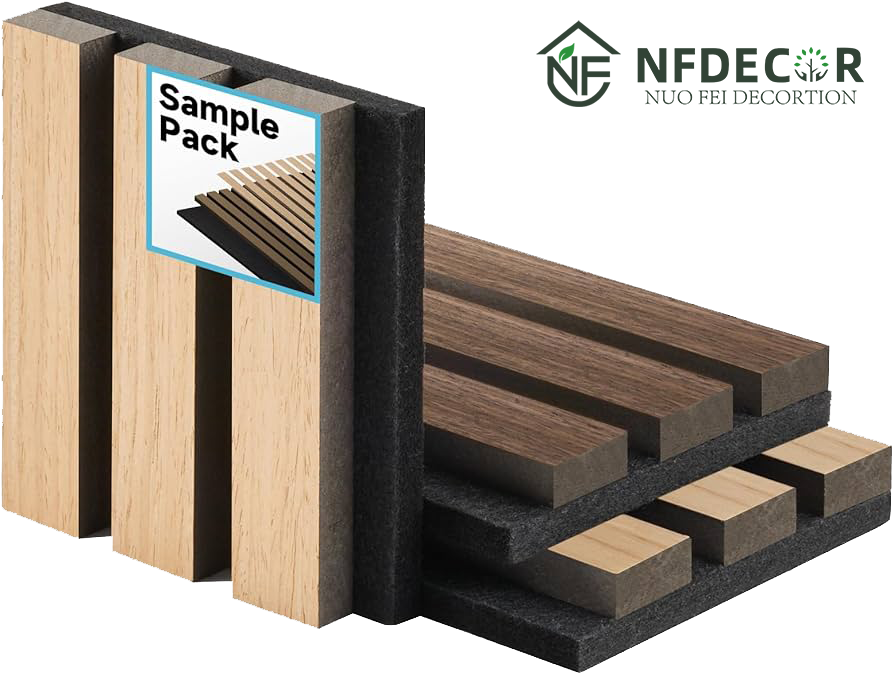
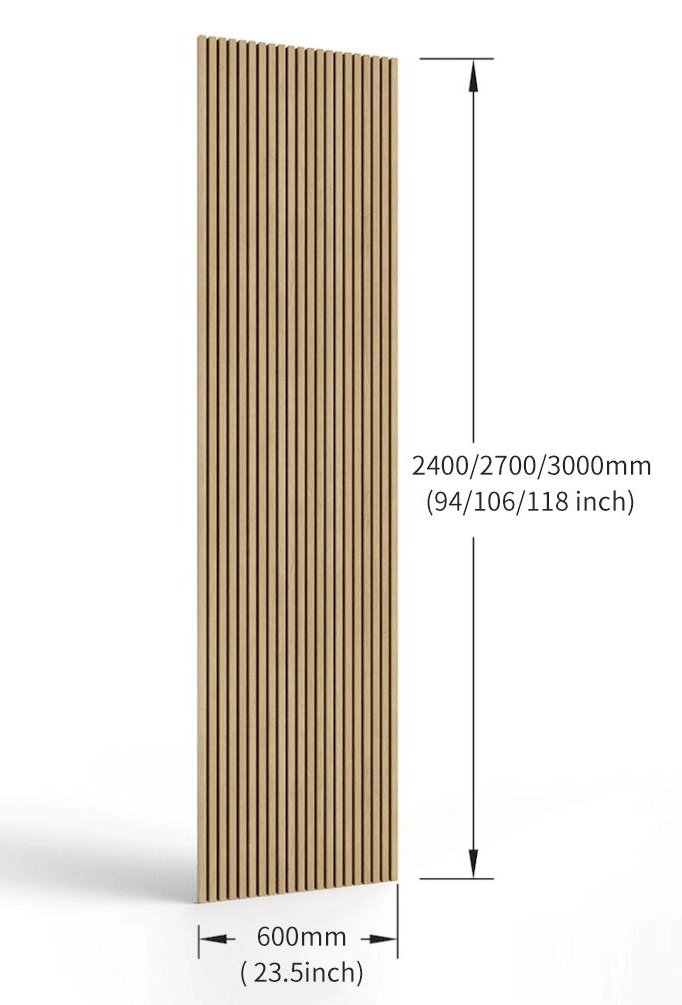
Flanking paths often explain why adding acoustic wall panels does not stop noise from reaching an adjoining room. When designers confuse reflected sound with transmitted sound, a well-finished treatment can still disappoint. I recommend identifying the acoustic task first, then evaluating every likely transmission route before selecting a product.
Flanking paths are routes that allow sound to bypass the main separating wall through connected floors, ceilings, doors, façades, structural elements, cavities, or building services.1 Acoustic wall panels can reduce reflections and reverberation inside a room, but they cannot independently block noise that travels through or around the overall building assembly.2
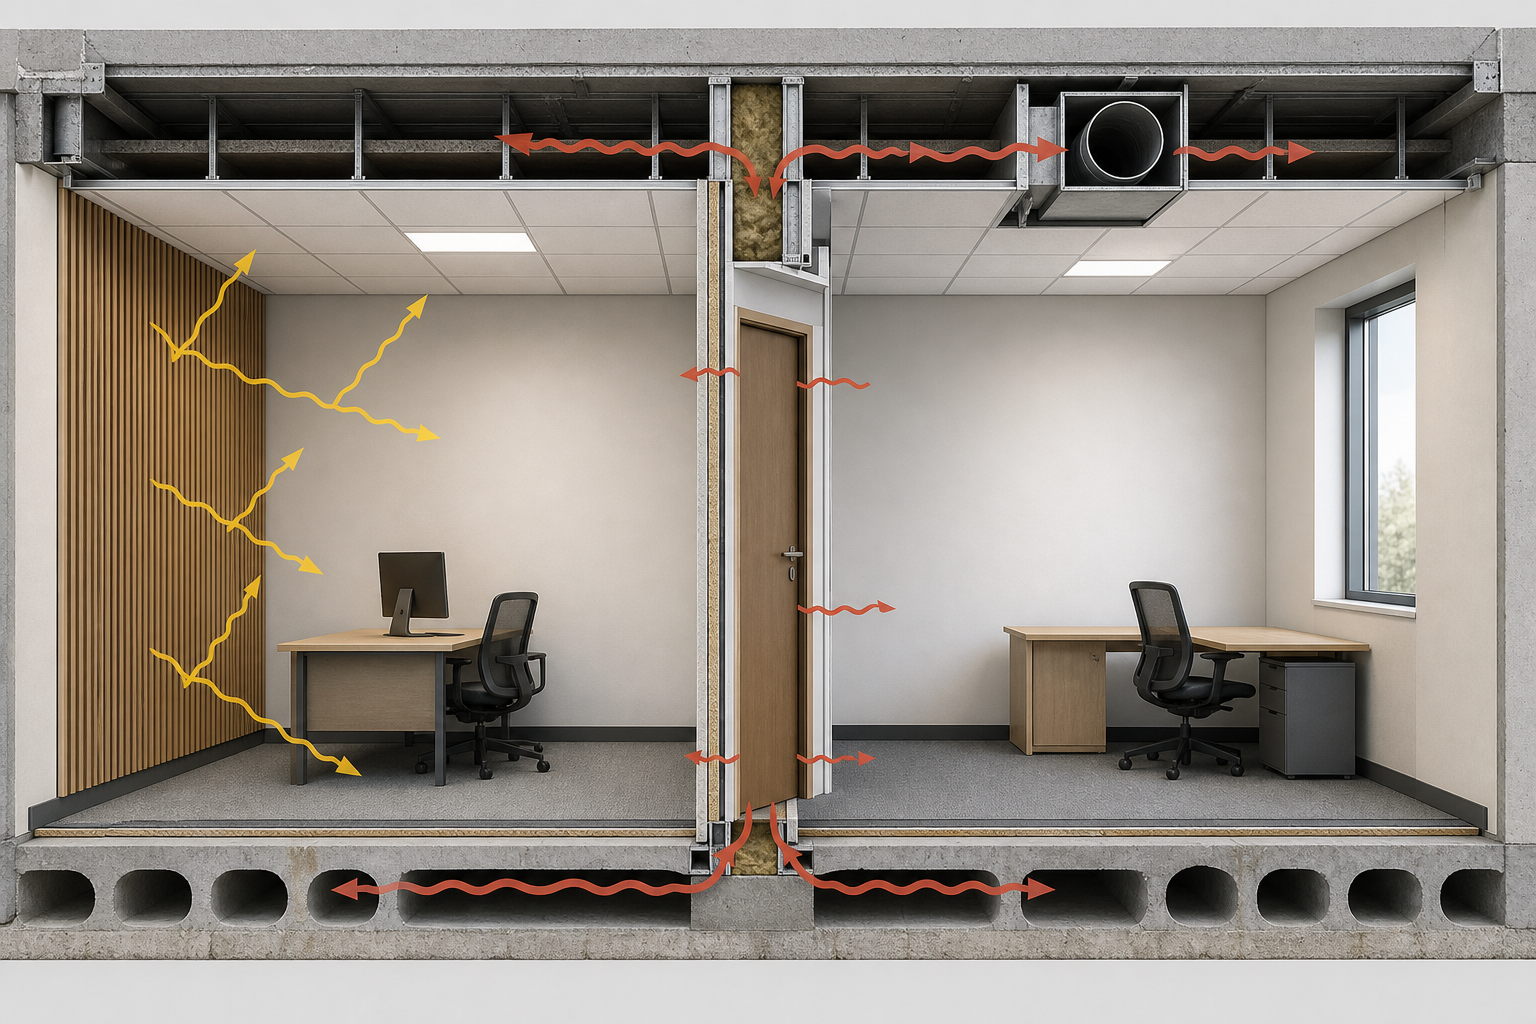
I often receive pre-sales questions from architects who expect a higher panel coverage rate or thicker felt to solve room-to-room noise. Those questions are reasonable, but they begin with the product rather than the pathway. A better evaluation starts with where the sound originates, where it is heard, and how it may travel.
What Are Flanking Paths in Building Acoustics?
A separating wall may look like the obvious cause of noise transfer, so designers often focus exclusively on that surface. However, sound does not have to follow the most visible route. If connected construction elements offer another pathway, treating the wall surface alone may leave the actual transmission problem unchanged.
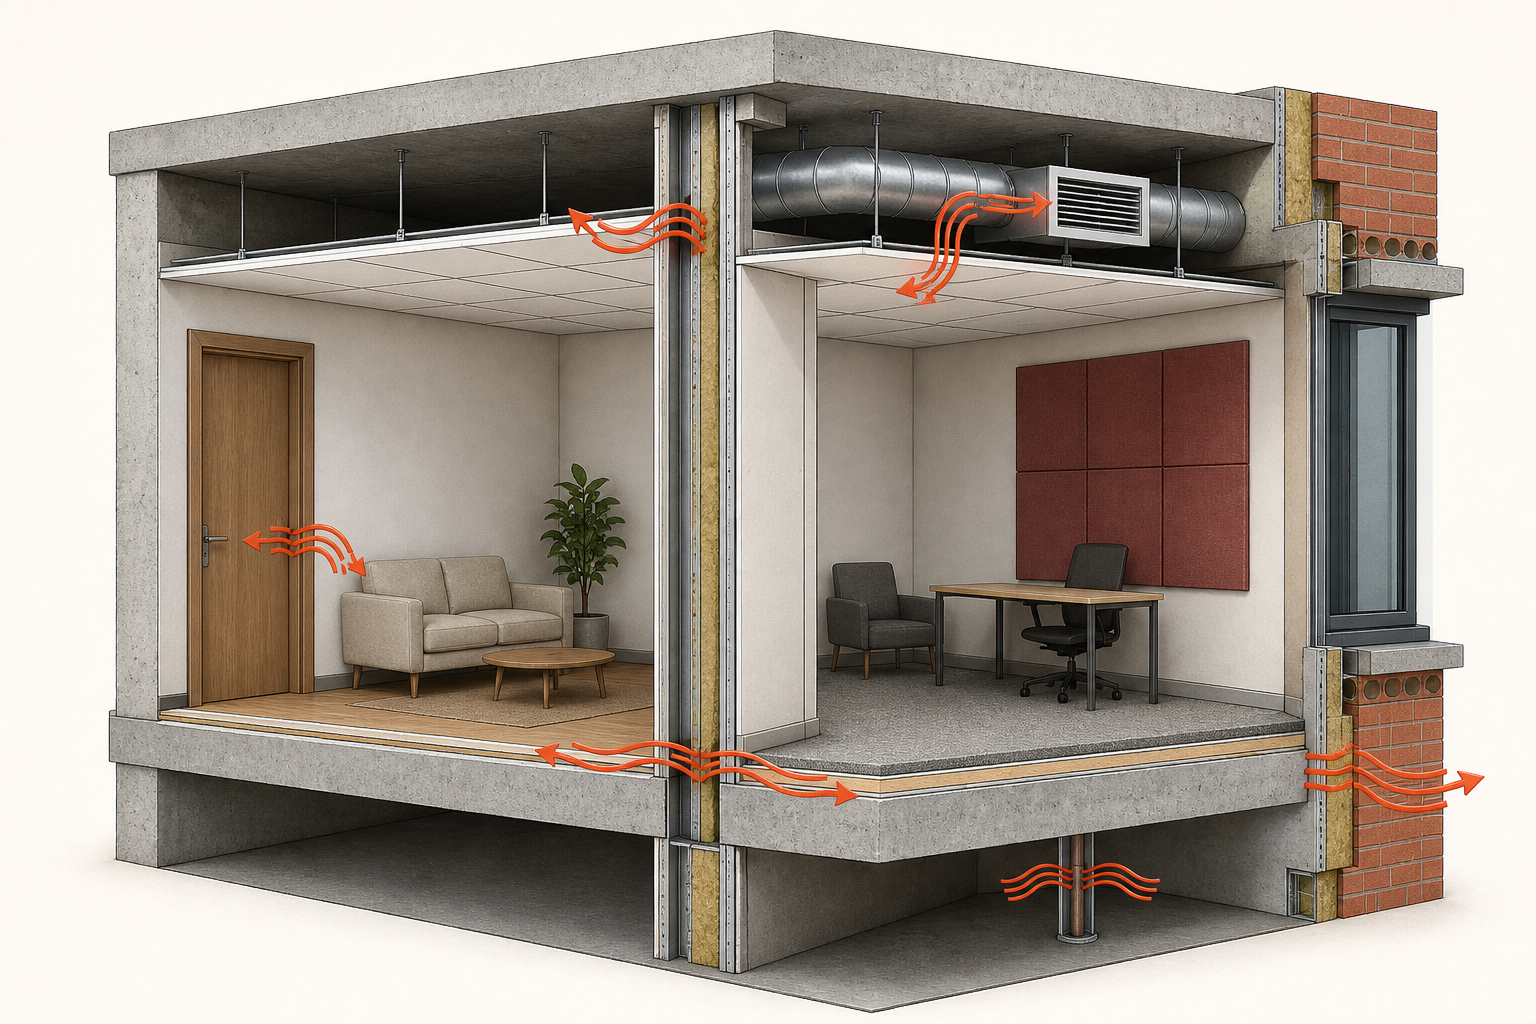
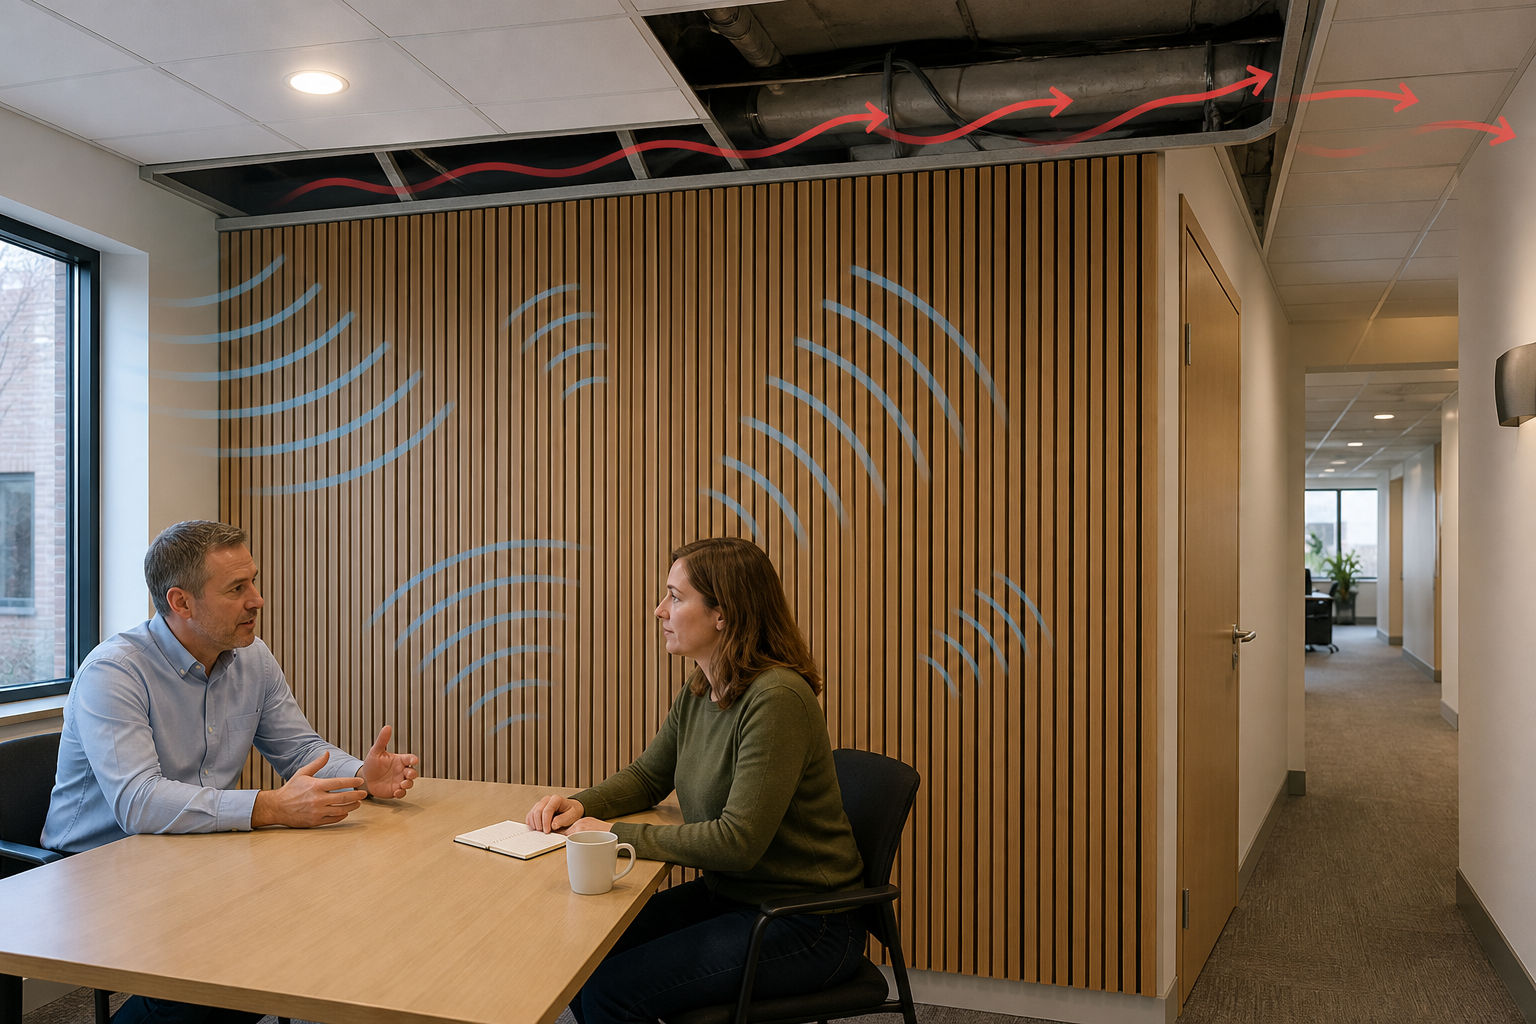
Flanking paths are indirect sound-transmission routes around, above, below, or beside the element intended to separate two spaces. Sound may travel through a ceiling void, floor slab, façade, duct, doorway, junction, or connected structural component. The importance of each route depends on the complete building assembly and site conditions.
I Treat Sound Transmission as a System Issue
I find it useful to view a room as part of a connected construction system rather than as six isolated surfaces. A partition wall joins a floor, ceiling, façade, and sometimes other partitions. Mechanical and electrical services also pass through or around those elements. Each junction can influence the resulting acoustic separation.
Possible flanking or leakage routes include:
- Suspended ceiling voids: A partition may stop at the ceiling grid instead of continuing to the structural soffit.3
- Raised floors: Sound may pass beneath a partition through a continuous floor void.
- Doors and frames: Perimeter gaps, undercuts, seals, and lightweight door leaves may reduce overall separation.4
- Ventilation systems: Shared ducts, transfer grilles, or open return-air paths may connect rooms acoustically.
- Service penetrations: Pipes, cable trays, sockets, and poorly sealed openings may create direct or indirect routes.
- Continuous floor slabs: Vibration can enter a slab and radiate in another space.5
- Façade junctions: Adjacent rooms may connect through a continuous curtain wall, mullion, or perimeter cavity.
- Partition junctions: Weak details where walls meet floors, ceilings, columns, or façades can affect performance.
I use the word “possible” deliberately. A customer description cannot establish the true route. Similar symptoms can come from a weak partition, an unsealed penetration, a door, a duct, structural transmission, or several paths acting together. A qualified acoustical consultant may need drawings, site inspection, or field measurements to determine the dominant cause.
Direct Transmission and Flanking Transmission Are Different
The distinction helps procurement teams ask better questions.
| Transmission type | Simplified route | Typical evaluation focus |
|---|---|---|
| Direct airborne transmission | Through the separating wall or floor | Complete assembly construction, layers, mass, cavities, insulation, joints |
| Flanking transmission | Around the separator through connected elements | Junctions, floors, ceilings, façades, adjacent walls, structural continuity |
| Air leakage | Through gaps or openings | Seals, penetrations, doors, grilles, workmanship |
| Structure-borne transmission | Through vibrating building elements | Equipment isolation, impacts, structural connections, resilient details |
These routes can operate at the same time. I therefore avoid telling a buyer that flanking transmission is definitely responsible merely because panels did not stop the noise. The disappointing result only shows that an absorption treatment did not resolve the total transmission system. It does not prove which path dominates.
How Do Sound Absorption and Sound Insulation Differ?
Designers can waste budget when they use absorption data to answer an insulation question. A panel may control echoes very effectively while producing little meaningful change in room-to-room isolation. I always clarify the intended outcome before discussing finishes, panel thickness, or coverage.
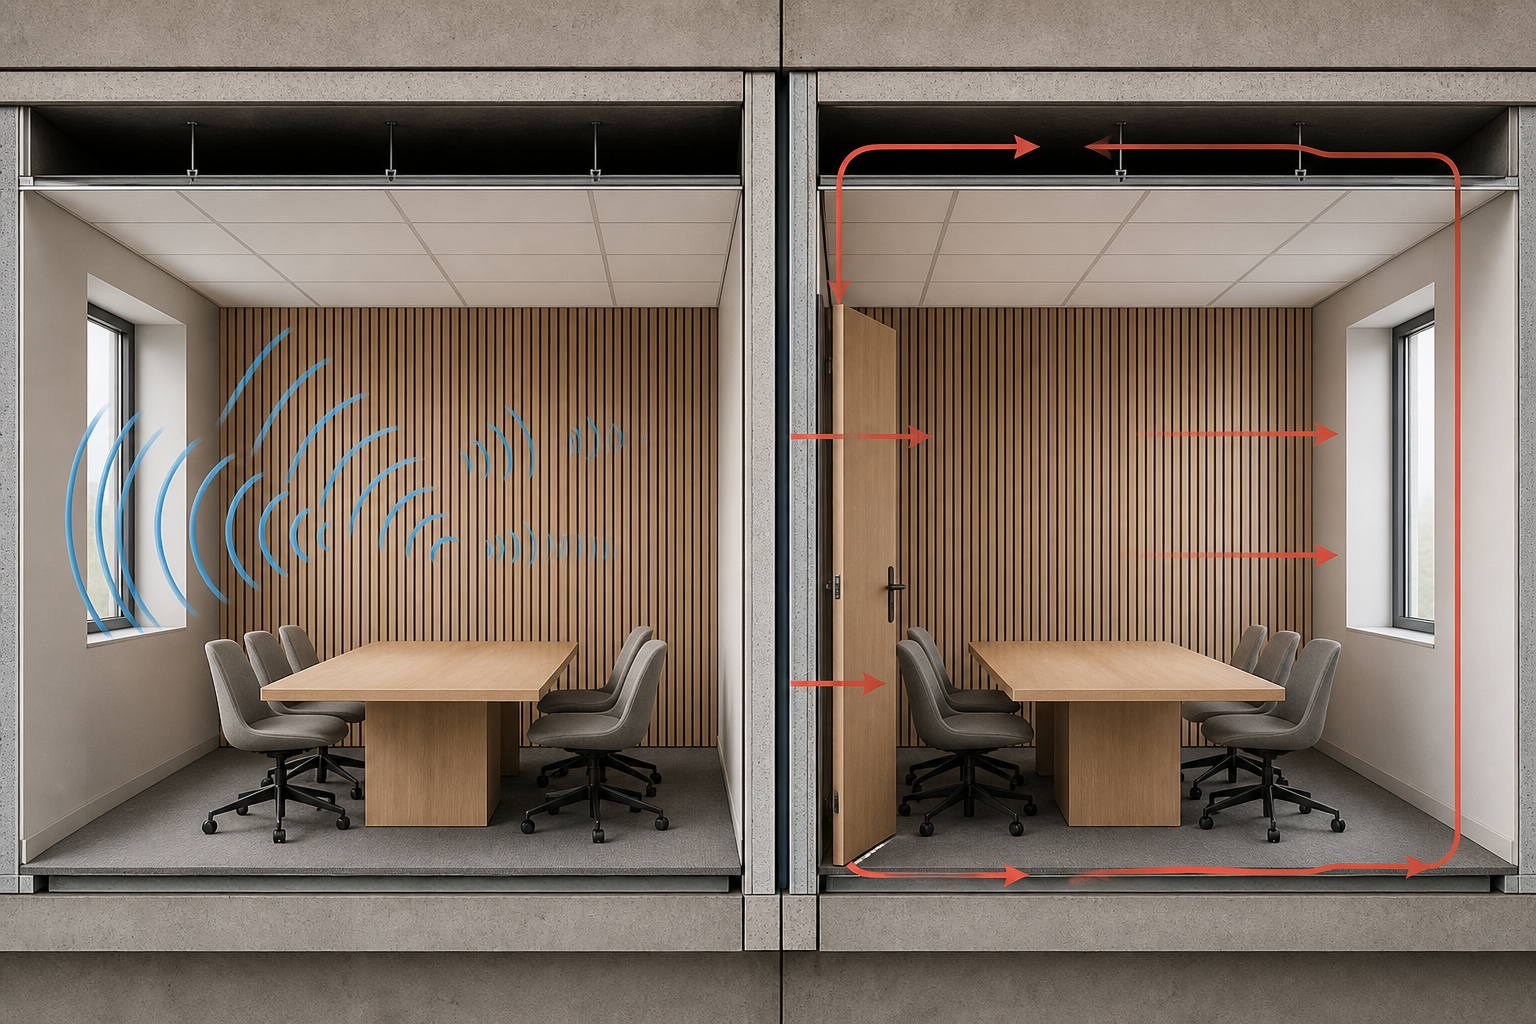
Sound absorption reduces reflected sound within a room by converting part of the incident sound energy into other forms, mainly heat.6 Sound insulation limits transmission from one space to another through a building assembly. Acoustic panels primarily support absorption, while effective sound isolation depends on the complete wall, floor, ceiling, openings, junctions, and installation.
I Start With the Question the Project Needs to Answer
In a reverberant meeting room, a designer may want to improve speech clarity and reduce the buildup of reflected sound. Absorptive wall or ceiling panels can be appropriate for that task. In a hotel, however, the complaint may involve voices being audible in the next guest room. That is primarily a sound-isolation question.
I use a simple distinction during pre-sales discussions:
- “The room sounds too live.” This statement usually points toward reverberation control.
- “I can hear the next room.” This statement usually points toward transmission, leakage, or flanking investigation.
- “The room is echoey and outside noise is distracting.” This statement may involve two separate problems that need different treatments.
Absorption products are commonly evaluated using laboratory methods such as ISO 354 or ASTM C423, depending on the market and test scope. Reports may present frequency-dependent absorption coefficients, a Noise Reduction Coefficient (NRC), or a weighted sound absorption coefficient. Buyers should verify the exact specimen, mounting method, panel construction, test standard, and laboratory report.
Airborne sound insulation uses different methods and ratings. Laboratory wall or floor assemblies may be tested under standards such as ASTM E90 or ISO 10140, with results classified through systems such as STC or Rw under the relevant standards. Field performance may be assessed using methods such as ASTM E336 or ISO 16283, depending on the jurisdiction and project requirements.
These values are not interchangeable.
| Buyer objective | Relevant type of evidence | What the evidence does not automatically prove |
|---|---|---|
| Reduce reverberation | Absorption report, frequency data, mounting details | Room-to-room sound isolation |
| Improve partition isolation | Assembly transmission test or project calculation | Field performance with different junctions and workmanship |
| Diagnose existing noise transfer | Site inspection and field testing | The suitability of a generic panel treatment |
| Support environmental sourcing | FSC documentation and chain-of-custody review | Acoustic or fire performance |
| Review manufacturing controls | Supplier quality records and relevant ISO documents | Project-specific acoustic compliance |
At NF Decor, I manufacture products intended mainly to add absorption and decorative finishes. I do not present our factory as an acoustic laboratory or our product data as a site diagnosis. I can explain panel construction, provide available test documents, prepare samples, and support OEM specifications. A qualified professional should still evaluate application-specific isolation requirements.
Which Flanking Paths Should Architects Investigate?
A noisy room can tempt a project team to order more wall coverage immediately. That response may improve the interior acoustic character, but it can also leave the underlying transmission complaint unresolved. I recommend reviewing the boundaries, openings, junctions, and services before assuming that the visible wall is the only weakness.
Architects should investigate flanking paths through ceiling voids, raised floors, façades, adjoining partitions, structural slabs, doors, ducts, and service penetrations. They should also confirm whether the separating wall reaches the structural deck and whether junctions are properly detailed. Inspection or testing is usually needed to identify the dominant route.
I Use a Path-by-Path Review
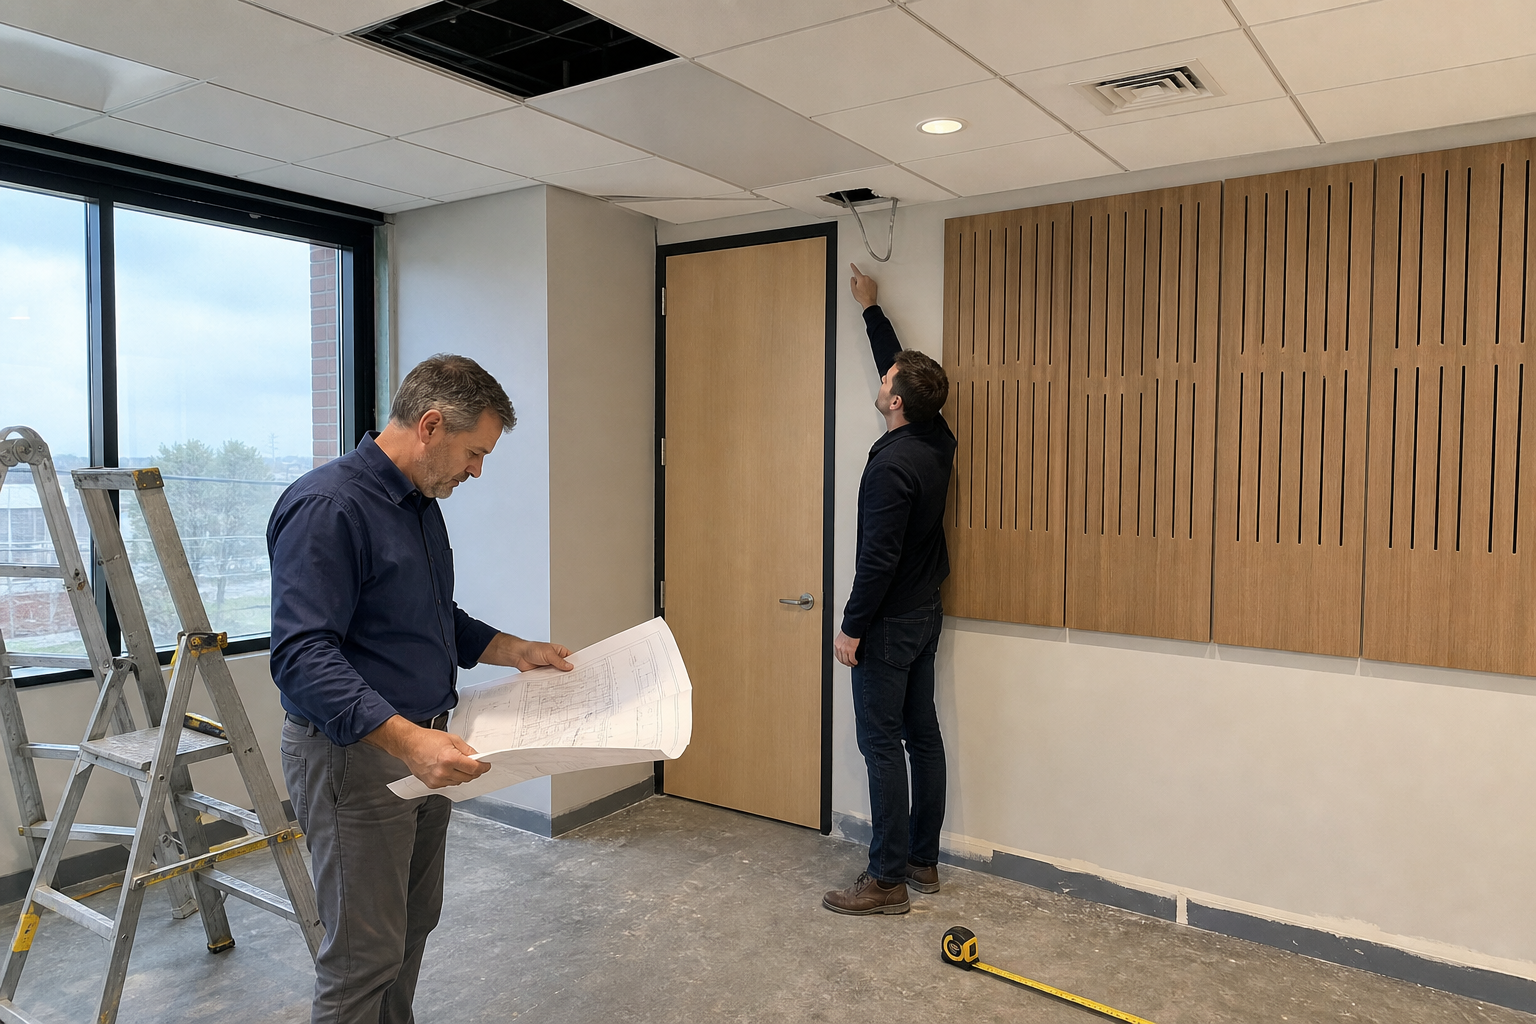
One anonymized inquiry I received involved decorative acoustic panels proposed for an office meeting room. The designer wanted to know how much extra panel thickness would stop speech from entering the corridor. I could explain that thicker or more absorptive panels might change reverberation inside the meeting room, but I could not verify the corridor path from an email.
The project team needed to consider several questions:
-
Does the partition continue above the suspended ceiling?
A wall that stops at the grid can leave a shared plenum route. However, the exact effect depends on the ceiling system, plenum treatment, deck, barriers, and surrounding construction. -
What is the door specification and seal condition?
A partition cannot achieve its intended field result if the door set is a much weaker component.7 The leaf, frame, perimeter seals, threshold, undercut, glazing, and hardware can all matter. -
Do ducts or transfer grilles connect the spaces?
Ventilation design can create an acoustic connection. Any proposed silencer, lining, rerouting, or mechanical change should be reviewed by qualified acoustic and building-services professionals. -
Are there unsealed service penetrations?
Cable openings, electrical boxes, sprinkler penetrations, and pipe routes can reduce separation. Fire stopping and acoustic sealing also have distinct compliance requirements, so teams should not substitute products without technical approval. -
Do continuous building elements connect both rooms?
Floors, façades, columns, beams, and intersecting walls can transmit vibration or airborne sound energy. The importance of those paths requires project-specific analysis.
A Visual Checklist Helps Before Procurement
I recommend that design and procurement teams gather the following information:
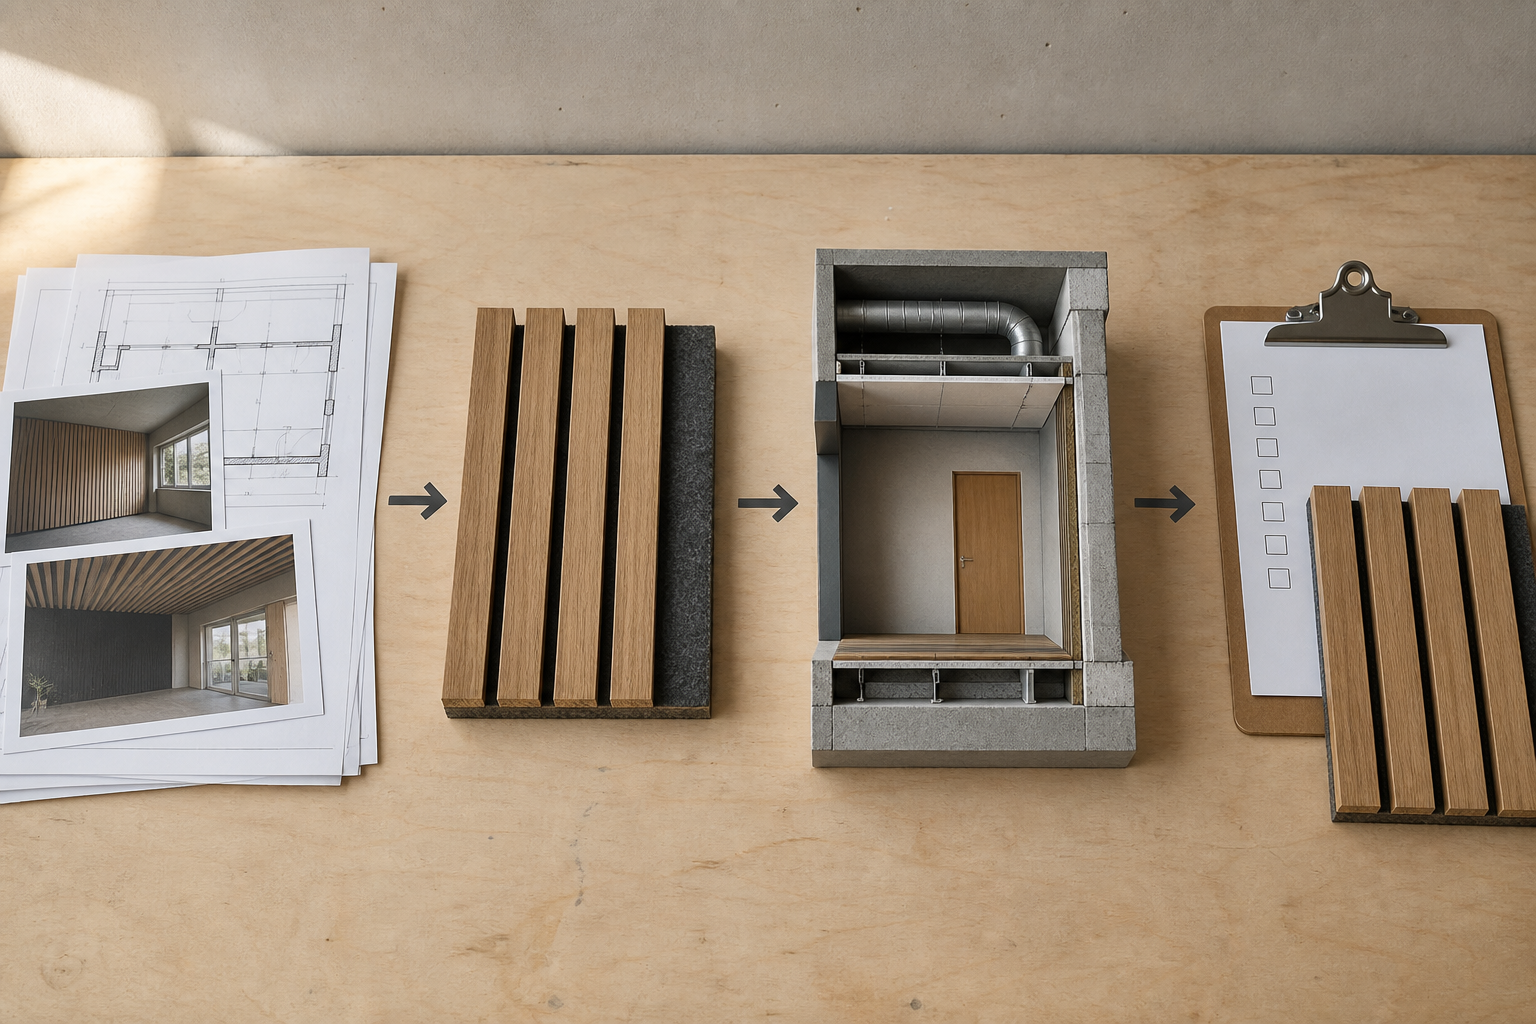
- Architectural plans, reflected ceiling plans, and partition schedules
- Wall head, base, and perimeter details
- Door and glazing schedules
- Mechanical duct and transfer-air layouts
- Locations of electrical and plumbing penetrations
- Floor and ceiling build-ups
- Available laboratory reports for relevant assemblies
- Any field acoustic test reports
- Photos of concealed construction, where available
- The source, frequency character, timing, and location of the unwanted sound
This review does not replace professional testing. It makes the next discussion more productive. It also reduces the risk that a buyer will compare acoustic panels solely by thickness, felt density, slat spacing, or NRC when those attributes do not answer the isolation question.
I can help a buyer evaluate the panel as a manufactured product. I cannot confirm a building’s dominant transmission route without reliable project evidence.
How Should Buyers Select Wall Panels When Flanking Paths May Exist?
Buyers sometimes assume that a possible flanking problem means acoustic panels have no value. That conclusion goes too far. A space can need better reverberation control and better room-to-room separation at the same time. I recommend separating the workstreams while coordinating their design.
Buyers should select wall panels according to the required in-room absorption, appearance, durability, installation method, and verified test evidence. They should address flanking paths through a separate building-acoustics review. Panel procurement and sound-isolation design can proceed together, but the project should not use absorption ratings as proof of isolation performance.
I Define the Acoustic Task Before Comparing Products
For an absorption treatment, I ask buyers to clarify:
- What room function does the project support?
- Is the concern excessive reverberation, poor speech clarity, or general noise buildup?
- Which wall and ceiling areas are available for treatment?
- Does the acoustic design include a target reverberation time?
- Which frequency ranges need attention?
- Which test report and mounting condition apply?
- Does the project need wall panels, ceiling treatment, or both?
The installation condition matters because an absorption result belongs to the tested system. A slatted panel with acoustic felt, an air cavity, or additional backing may perform differently from the same decorative face installed under another condition.8 Buyers should avoid copying a headline NRC or absorption value into a specification without reviewing the full report.
I Also Evaluate Manufacturing and Supply Risk
Once a consultant or designer confirms that an absorptive panel is appropriate, procurement can compare suppliers on commercial and quality criteria.
| Procurement factor | Questions I recommend asking |
|---|---|
| Panel construction | What are the face material, slat dimensions, backing, total thickness, and tolerances? |
| Test evidence | Which exact product and mounting method did the laboratory test? |
| Fire documentation | Does the report cover the supplied construction, finish, substrate, and target market? |
| Finish consistency | Can the supplier control color and grain across batches and later replenishment? |
| Customization | Can the factory match an approved sample or develop a private-label finish? |
| Capacity | Can the supplier support project volume, container planning, and phased deliveries? |
| Quality control | How does the factory check dimensions, bonding, appearance, packaging, and batch identification? |
| Environmental documents | Are FSC claims, certificate scope, and chain-of-custody details valid and relevant? |
| Samples | Does the approved sample represent production materials and tolerances? |
NF Decor has manufactured acoustic and decorative panels since 1995. Our factory operates five production lines with more than 50,000 square metres of monthly capacity. We supply wood slat acoustic panels, PET felt panels, flexible tambour panels, suede acoustic wood panels, artistic wall panels, and acoustic ceiling systems for B2B projects.
We also offer natural veneer, engineered veneer, and PVC film finishes. Engineered veneer or controlled film finishes can support visual repeatability across large batches, while natural veneer retains genuine variation. I still recommend that buyers define an approved range, review production samples, and document replenishment expectations.
Buyers should verify our ISO, FSC, fire, and acoustic documents for the specific order and intended market. A general company certificate does not establish that every product configuration meets every project requirement.
Can Acoustic Wall Panels Still Help When Flanking Paths Remain?
A room-to-room complaint can make any partial improvement feel inadequate. However, that does not mean an absorption treatment has failed at its intended task. I set expectations around the outcome that the panel can reasonably support rather than promising a complete noise solution.
Acoustic wall panels can still reduce reflected sound, shorten reverberation, and improve the perceived in-room environment even when flanking paths continue to transmit noise between spaces. The panels and the building enclosure address different acoustic mechanisms, so a project may need both absorption treatment and targeted sound-isolation work.
I Avoid Treating Acoustic Performance as a Single Number
People often use the word “noise” to describe several experiences:
- Excessive echo
- Poor speech intelligibility
- Loud group conversation
- Mechanical equipment noise
- Footfall or impact noise
- Speech entering from another room
- Traffic passing through the façade
- Sound escaping into adjacent spaces
One product rarely addresses all these conditions. A slatted acoustic panel can add useful absorption while contributing a premium decorative surface. It does not automatically upgrade a partition to a specific STC or Rw rating. It also does not seal a door, interrupt a continuous slab, or correct a shared ventilation route.
I explain the distinction with a simple project matrix:
| Reported concern | Could absorptive panels help? | Is a broader investigation advisable? |
|---|---|---|
| Long reverberation in a restaurant | Yes, potentially | Yes, for treatment quantity and placement |
| Poor speech clarity in a meeting room | Yes, potentially | Yes, especially if sound systems are involved |
| Voices audible through a closed door | Possibly for room ambience, not as the main isolation fix | Yes |
| Noise above a suspended ceiling | Panels may improve room reflections | Yes |
| Footsteps from the floor above | Wall absorption may have limited relevance | Yes |
| Echo and adjacent-room noise together | Yes for the echo component | Yes for the transmission component |
The word “potentially” matters. Panel area, location, mounting, room geometry, furnishings, and the existing absorption all affect the outcome. An acoustical consultant can calculate or model the treatment needed for a specific target.
As a manufacturer, I believe accurate limits strengthen a specification. I would rather help a buyer select a suitable absorption product than imply that decorative panels will correct an unknown building defect. That approach protects the designer, contractor, distributor, and end client.
Frequently Asked Questions
Can acoustic wall panels block noise from the next room?
Acoustic wall panels primarily absorb reflections within the room where they are installed. They do not normally provide the same function as a tested sound-isolating wall assembly. If noise comes from the next room, I recommend checking the partition, doors, ceilings, floors, services, leakage points, and potential flanking paths.
Is a high NRC enough to prove sound insulation?
No. NRC summarizes sound absorption over specified frequency bands under a particular test method.9 It does not establish room-to-room airborne sound insulation. Buyers should review the full absorption report and request separate evidence for any wall or floor assembly that must meet an STC, Rw, or project-specific isolation target.
Can sound travel above a suspended ceiling?
Yes, sound may travel through a shared ceiling void if the partition and surrounding construction allow that route. However, a ceiling void is only one possibility. The project team should inspect the partition head, ceiling system, services, barriers, deck, and junctions before deciding on corrective work.
How can I identify the dominant flanking path?
I recommend using drawings, site inspection, listening observations, and appropriate field testing. A qualified acoustical professional can compare conditions across rooms and building elements. Product suppliers can provide material information, but they usually cannot diagnose the dominant path reliably from photographs or a brief written description.
Should I remove acoustic panels from a project with isolation problems?
Not automatically. The panels may still support reverberation control, speech clarity, visual design, and occupant comfort. I recommend keeping the absorption requirement separate from the isolation investigation. The project can then retain useful panels while qualified professionals address the partition, openings, junctions, or building services.
Conclusion
Flanking paths show why wall panels alone cannot resolve every noise complaint. I first separate reverberation control from room-to-room sound insulation, then review the complete path through walls, ceilings, floors, doors, façades, and services. Acoustic panels can still improve the in-room environment, but their absorption data should not be used as proof of isolation performance.
If your project needs decorative acoustic treatment, contact NF Decor to request panel specifications, finish samples, available test documents, OEM options, and a project-based wholesale quotation.
Related technical guides
- Acoustic Panels vs Soundproofing: Why Wall Panels Won't Stop Your Neighbour's Noise
- NRC vs STC: Which Rating Does Your Project Actually Need?
- What Are Acoustic Panels Made Of? A Materials Guide for Importers and Distributors
"Flanking transmission", https://en.wikipedia.org/wiki/Flanking_transmission. Building-acoustics guidance defines flanking transmission as sound transfer via indirect paths through connected parts of a building rather than solely through the separating element. Evidence role: definition; source type: institution. Supports: A definition of flanking transmission as sound transmission through paths other than the principal separating element, including connected construction elements and service routes.. ↩
"Acoustic absorption and thermal insulation of wood panels", https://bioresources.cnr.ncsu.edu/resources/acoustic-absorption-and-thermal-insulation-of-wood-panels-influence-of-porosity/. Acoustics teaching materials distinguish absorption, which reduces reflected sound energy within an enclosure, from insulation, which limits sound transmission between spaces. Evidence role: mechanism; source type: education. Supports: That sound absorption reduces reflected sound in a room, whereas sound insulation concerns transmission through a separating construction.. Scope note: The source supports the acoustic distinction generally; it does not evaluate the performance of any particular panel product or installed assembly. ↩
"Acoustic Performance of Floors Made of Composite Panels - PMC", https://pmc.ncbi.nlm.nih.gov/articles/PMC10004424/. Building-acoustics guidance notes that partitions stopping below the structural deck can allow sound to bypass the partition through a shared ceiling plenum unless the complete head-of-wall condition is acoustically addressed. Evidence role: mechanism; source type: government. Supports: That an unsealed or discontinuous partition above a suspended ceiling may permit sound transfer through a common ceiling void.. Scope note: The magnitude of transmission depends on the ceiling, plenum barriers, deck, junctions, and other project-specific construction details. ↩
"[PDF] Acoustical and thermal performance of exterior residential walls ...", https://www.govinfo.gov/content/pkg/GOVPUB-C13-d95f552291f2e2f8b266486c656ef991/pdf/GOVPUB-C13-d95f552291f2e2f8b266486c656ef991.pdf. Acoustic design guidance identifies door leaves, undercuts, perimeter gaps, and sealing details as factors that can substantially reduce the sound insulation achieved by an otherwise higher-performing partition. Evidence role: mechanism; source type: government. Supports: That openings and poorly sealed door perimeters can reduce the effective airborne sound insulation of a room boundary.. Scope note: The source cannot establish the contribution of a specific door without its construction details and field conditions. ↩
"Impact noise from weights dropped on concrete floors - Academia.edu", https://www.academia.edu/49064909/Impact_noise_from_weights_dropped_on_concrete_floors. Research on structure-borne sound explains that vibration transmitted through connected building elements, including slabs, can excite receiving surfaces that radiate sound into adjoining rooms. Evidence role: mechanism; source type: research. Supports: That vibration carried by structural elements can be transmitted through a building and reradiated as airborne sound in receiving spaces.. Scope note: Actual audibility and the dominant path depend on excitation frequency, structural connections, damping, and receiving-room conditions. ↩
"Aerogel Acoustic Treatment for Building Applications", https://arch.vt.edu/experiential-learning/research-and-creative-scholarship/aerogel-acoustic-treatment-for-building-applications.html. Acoustics references describe sound absorption as the dissipation of part of incident sound energy within a material, often through viscous and thermal losses that reduce reflected energy. Evidence role: mechanism; source type: education. Supports: The physical mechanism by which absorptive materials dissipate part of incident acoustic energy and thereby reduce reflected sound.. Scope note: The amount of absorption varies by material, frequency, thickness, mounting condition, and room configuration. ↩
"Acoustic optimization of windows and doors through sound intensity ...", https://www.academia.edu/16904217/Acoustic_optimization_of_windows_and_doors_through_sound_intensity_measurements. Sound-insulation analyses of composite partitions show that lower-performing components, including doors and openings, can limit the effective airborne sound insulation of the overall separating system. Evidence role: general_support; source type: research. Supports: That the total sound insulation of a boundary containing multiple elements is influenced disproportionately by lower-insulation components such as doors or openings.. Scope note: The resulting system performance depends on element areas, transmission losses, seals, leakage, and flanking paths. ↩
"Acoustic Panel Procurement: From Room Goals to Approved ...", https://blogs.bu.edu/kongta/acoustic-panel-procurement-guide/. Experimental and standards-based acoustics literature shows that the measured absorption of a treatment can change with its mounting configuration, backing layers, air cavity, and test specimen construction. Evidence role: mechanism; source type: research. Supports: That measured sound absorption is affected by specimen construction and installation variables such as air spaces, backing, and mounting method.. Scope note: The direction and size of the change are frequency-dependent and must be established for the specific tested system. ↩
"Noise reduction coefficient", https://en.wikipedia.org/wiki/Noise_reduction_coefficient. The Noise Reduction Coefficient is a single-number rating calculated from measured absorption coefficients at specified octave-band frequencies under the relevant test and calculation procedure. Evidence role: definition; source type: institution. Supports: That NRC is a single-number expression derived from measured sound-absorption coefficients at designated mid-frequency bands.. Scope note: NRC simplifies frequency-dependent absorption data and is not a measure of airborne sound insulation, field isolation, or low-frequency performance. ↩