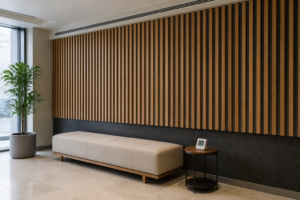
I’ve spent over a decade specifying interior materials for commercial projects, and I can tell you exactly when wooden slat acoustic panels went from "interesting option" to "default specification." It was around 2019, when three different architecture firms asked me the same question in the same week: "What are those warm wood walls that also kill the echo?"
They were talking about wooden slat acoustic panels — and once you know what to look for, they’re one of the most versatile materials in a specifier’s toolkit. But not all panels are created equal, and the difference between a good one and a bad one isn’t always obvious from a catalog photo.
This guide covers what I check before I put my name on a specification — from material construction to fire ratings to the installation details that make or break a project timeline.
Featured Snippet: Wooden slat acoustic panels combine real wood veneer slats (typically 25–30mm wide) directly bonded to high-density acoustic felt backing to achieve NRC ratings of 0.75–0.95. Key specification factors include: real wood veneer versus printed MDF, felt density (minimum 180 kg/m³ for commercial use), fire rating (Class B1 required for most commercial interiors), and installation system compatibility (screw-fix plus adhesive option). Always request lab test reports — not just marketing claims — before specifying for any commercial project.
The specifier’s job isn’t just picking a panel that looks good in a render. It’s picking one that performs, complies, and installs on budget. Here’s how I approach it.
Why Wooden Slat Panels Dominate Modern Architectural Interiors
There are three reasons wooden slat panels have become the acoustic treatment of choice for hotels, offices, restaurants, and high-end residential projects. None of them are trends — they’re fundamentals.
First, they solve two problems with one surface. A traditional acoustic solution — say, fabric-wrapped panels or ceiling tiles — does the sound job but adds nothing to the visual design. Wooden slats absorb sound through the felt backing while the wood face delivers warmth, texture, and a premium architectural finish. You’re not hiding acoustic treatment behind the design; the acoustic treatment is the design.
Second, they align with biophilic design principles that are now baked into corporate design standards. Major clients — especially in tech and finance — increasingly require natural materials and organic textures in their spaces. Wood slat acoustic panels satisfy that requirement while also meeting acoustic performance targets. I’ve seen them specified in everything from Google’s campus meeting rooms to boutique hotel lobbies in Copenhagen.
Third, the performance data is genuinely impressive. A well-constructed panel with 180–220 kg/m³ felt density and 15–20mm slat spacing delivers an NRC of 0.75 to 0.95. That means it absorbs 75–95% of incident sound energy. For comparison, an untreated gypsum wall reflects nearly all of it. The difference in a 200-square-meter restaurant is the difference between "I can hear my dinner companion" and "I need to shout to order."
| Design Benefit | Performance Impact | Typical Application |
|---|---|---|
| Dual-function surface | Aesthetic + acoustic in one product | Feature walls, reception areas |
| Biophilic alignment | Natural wood texture, organic feel | Corporate offices, wellness spaces |
| High NRC (0.75–0.95) | 75–95% sound absorption | Restaurants, open-plan offices |
| Vertical linear pattern | Visual height, spatial rhythm | Hotel lobbies, corridors |
One note from experience: if your client’s render shows floor-to-ceiling wood cladding that doesn’t account for acoustics, flag it early. Adding panels after the fact costs more and never looks as integrated as designing them in from the start.
How to Evaluate Wooden Slat Panel Quality: Materials, Construction, and Certifications
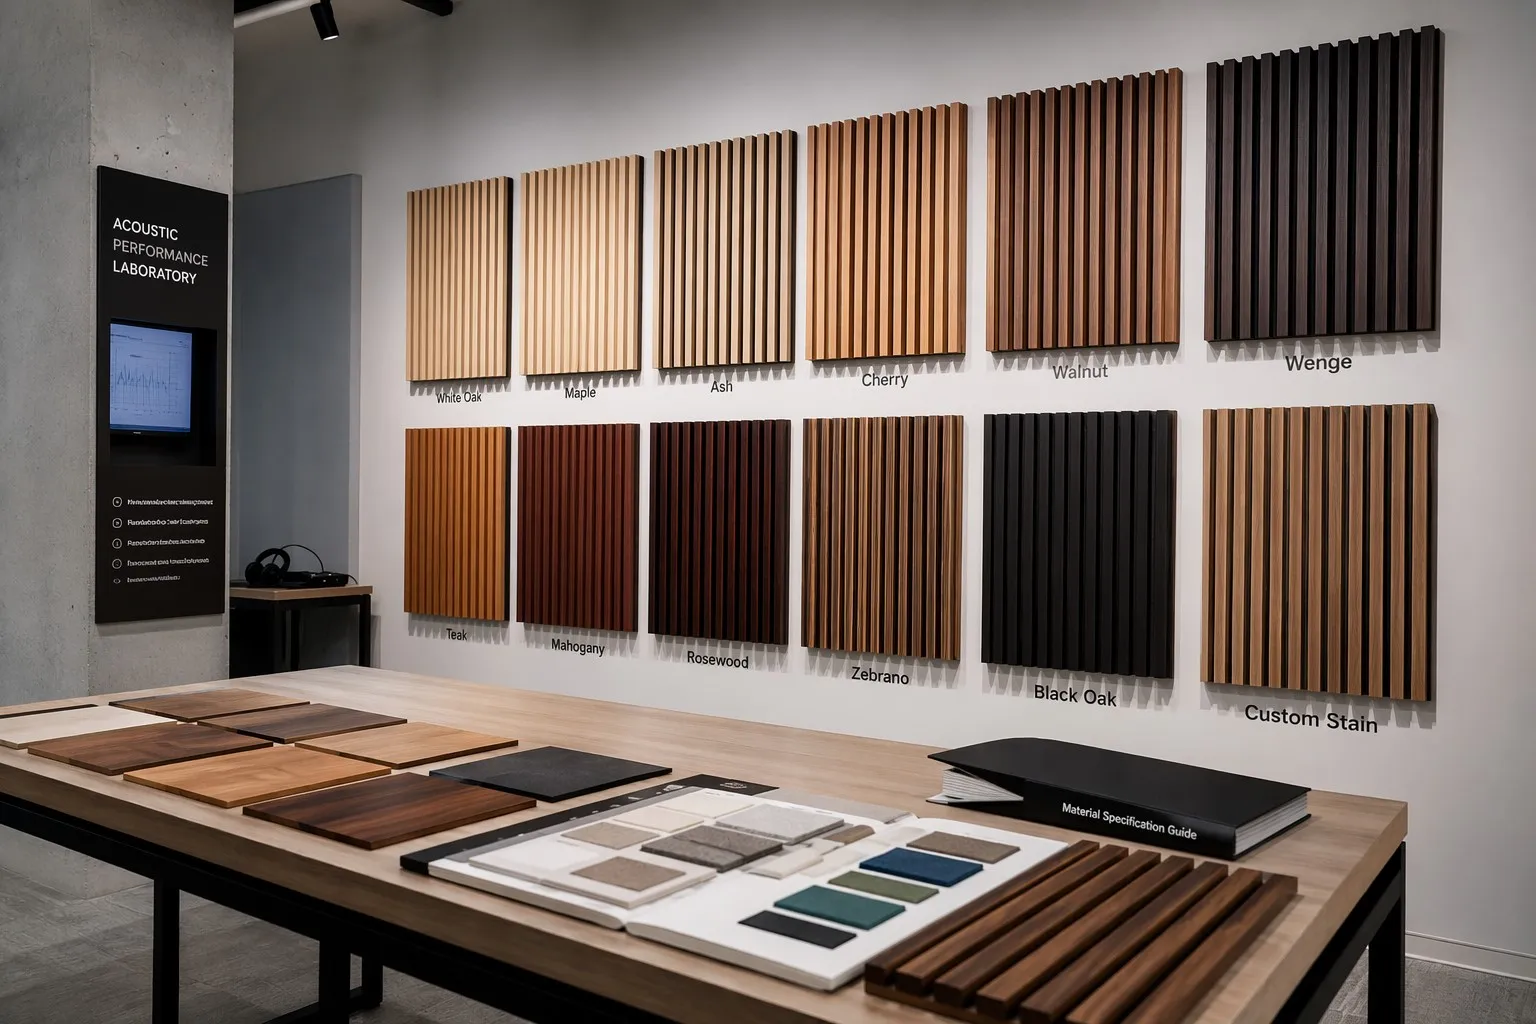
This is where I see specifiers make the most expensive mistakes. A catalog photo of a wood slat panel tells you almost nothing about what you’re actually buying. Here’s what I check, in order of importance.
Real Wood Veneer vs. Printed MDF
This is the single biggest quality differentiator. Real wood veneer has natural grain variation, subtle color depth, and a tactile warmth that printed MDF cannot replicate. Hold them side by side and the difference is immediate — printed panels look flat and repetitive, like laminate flooring trying to be hardwood.
I always specify real wood veneer for client-facing walls. For back-of-house or purely functional installations where budget is the primary constraint, printed MDF with a quality acoustic backing can work — but I flag the visual trade-off in the spec notes so nobody is surprised.
Felt Density and Acoustic Backing
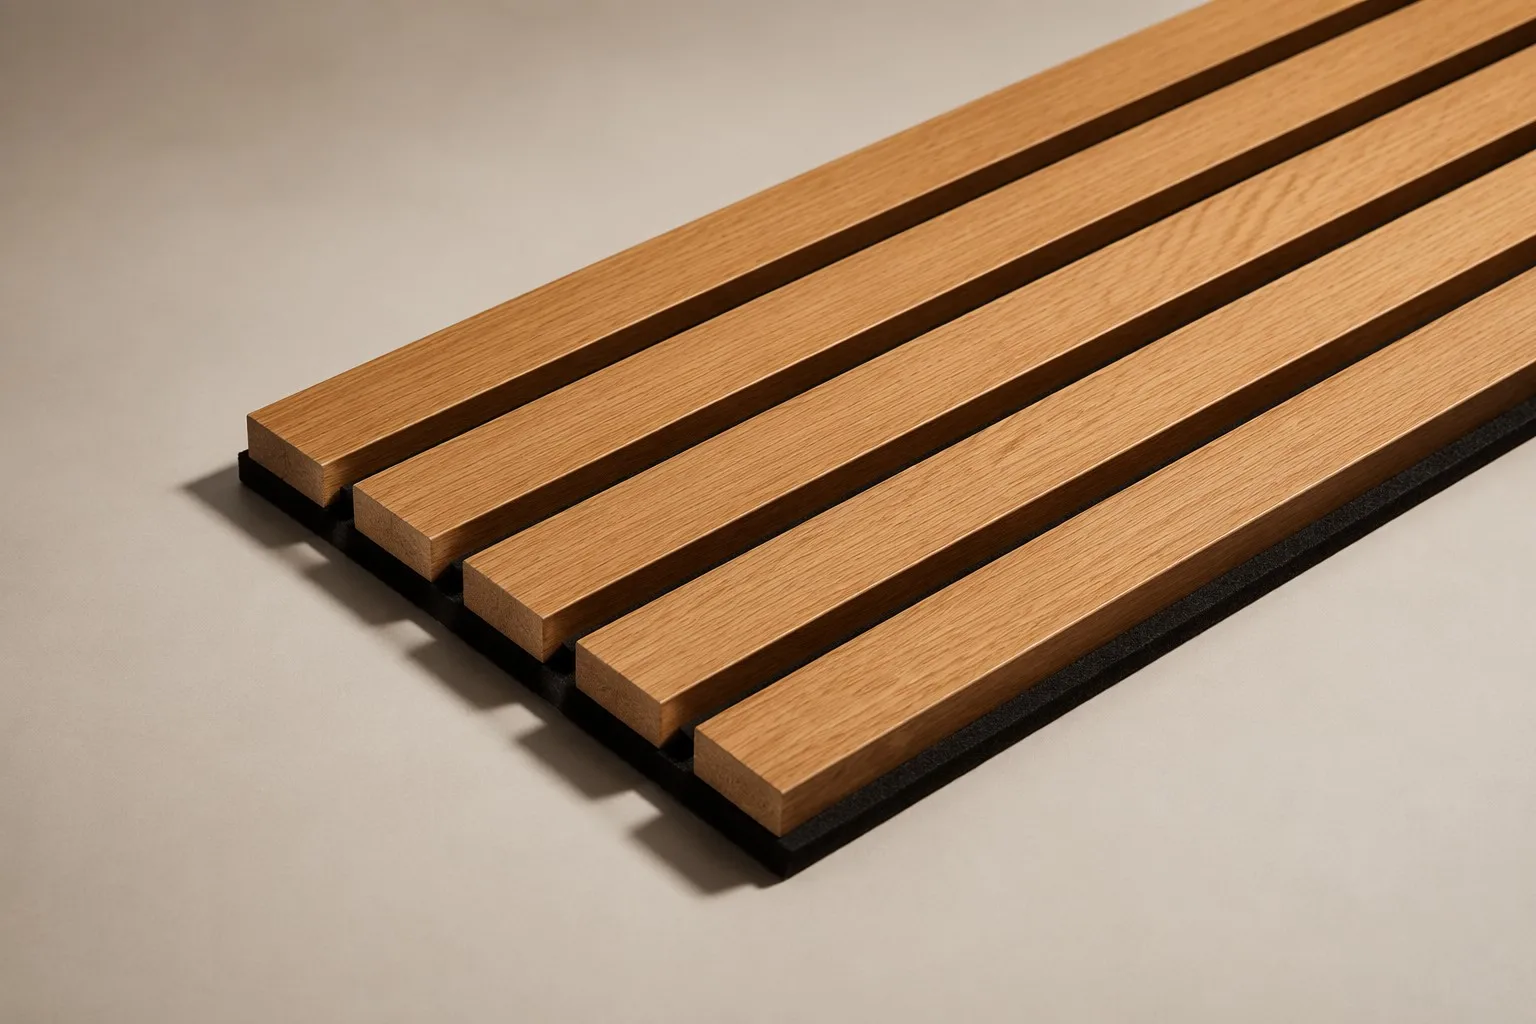
The acoustic felt backing is the engine of the panel — the wood veneer slats are bonded directly onto it with no intermediate layer. Density should be minimum 180 kg/m³ for commercial applications. Lower-density felt (120–150 kg/m³) is common in budget panels and delivers noticeably worse absorption, especially at lower frequencies where office and restaurant noise lives.
I also check the felt-to-slat bond. Poor bonding leads to delamination within 2–3 years, especially in humid environments or near HVAC vents. Ask the manufacturer about their bonding process. If they can’t describe it in detail, that’s a red flag.
Fire Rating Certification
This is non-negotiable. Fire-rated acoustic panels with Class B1 (EN 13501-1) or ASTM E84 Class A certification are required for virtually all commercial interiors in North America, Europe, and the Middle East. I’ve seen projects delayed by 4–6 weeks because the specified panels arrived without proper fire documentation. Always request the test certificate — not the marketing claim — before finalizing your specification.
Sustainability Credentials
FSC certification is increasingly a gatekeeper for commercial projects, particularly in Europe and Scandinavia. If your client has sustainability targets — and most corporate clients now do — panels without FSC chain-of-custody documentation will be rejected at the compliance review stage. NF Decor holds both ISO and FSC certifications, which covers this requirement without additional paperwork.
| Quality Factor | What to Accept | What to Reject |
|---|---|---|
| Wood Surface | Real wood veneer, natural grain | Printed MDF, repetitive pattern |
| Felt Density | ≥ 180 kg/m³ | < 150 kg/m³ |
| Felt Bonding | Thermally fused or high-pressure adhesive | Contact adhesive only, no process detail |
| Fire Rating | Class B1 with test certificate | "Fire resistant" with no certificate |
| Sustainability | FSC certified | No chain-of-custody documentation |
Specifying and Installing Wooden Slat Panels: From Design Intent to Finished Wall
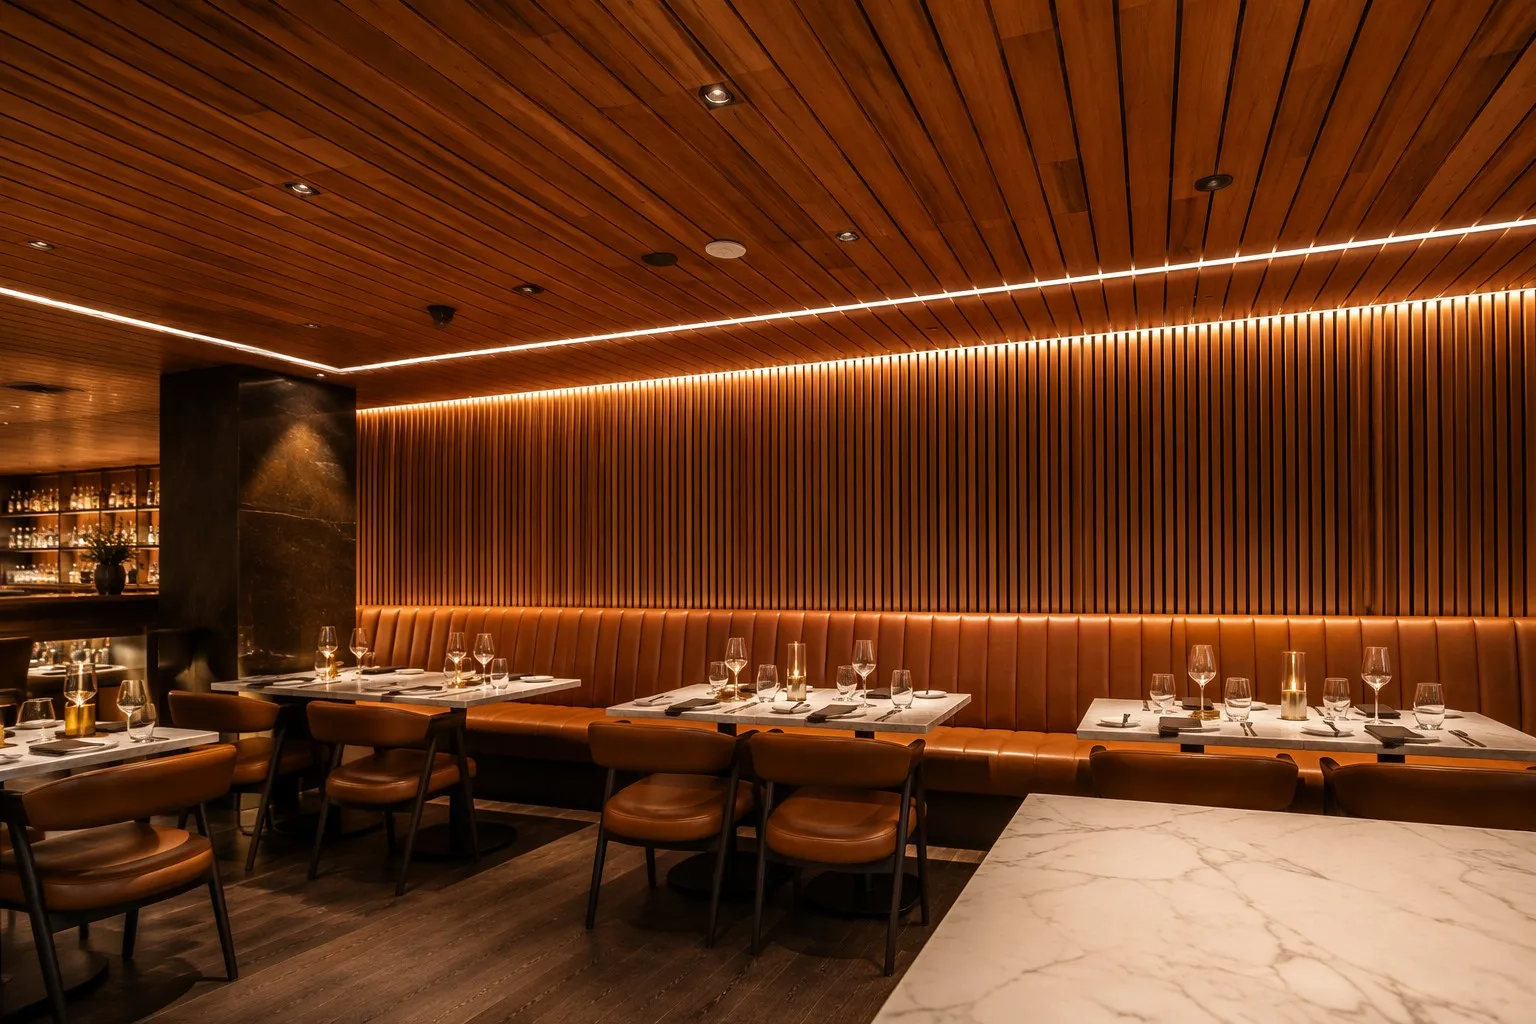
A beautiful panel on a bad installation is still a failed project. Here’s how to make sure the finished wall matches the design intent.
Standard Dimensions and Custom Options
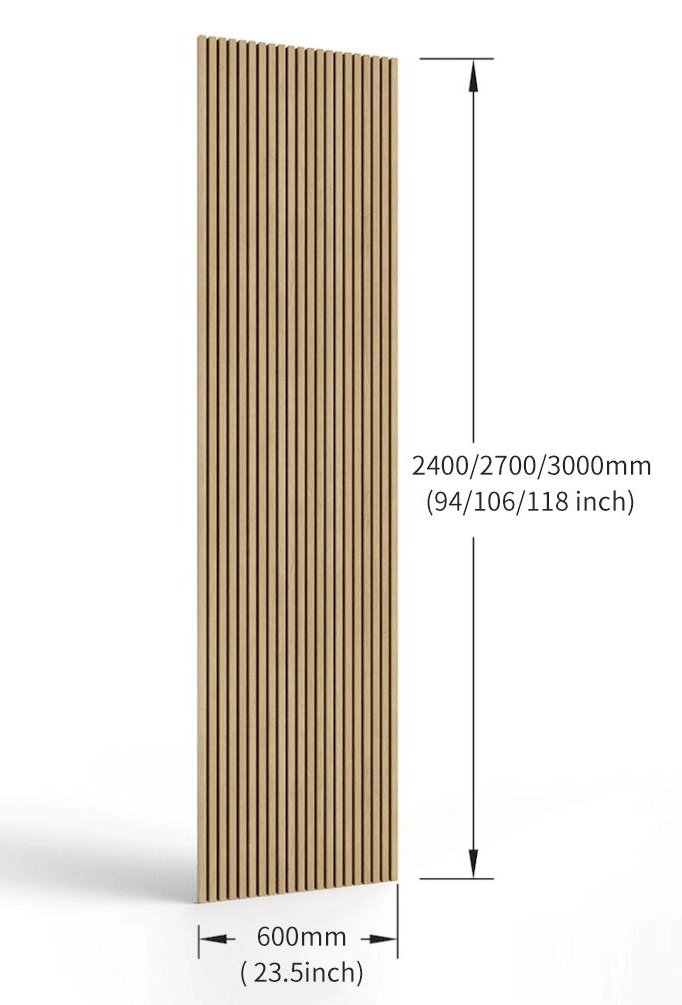
Standard panel sizes — 600mm wide × 2400mm / 2700mm / 3000mm tall, 21mm thick — cover most applications. But I rarely use standard sizes on feature walls without at least some customization. Ceiling height variations, integrated lighting channels, AV equipment cutouts, and irregular wall dimensions almost always require custom sizing.
When you’re sourcing directly from a manufacturer, confirm their custom capabilities upfront. NF Decor offers OEM and custom sizing across all their panel types — this saves you from the headache of modifying standard panels on site, which always takes longer and costs more than you budgeted.
Installation Method
Wooden slat panels support two installation methods, and I specify both on every project:
- Screw-fix: Fast, secure, and allows for future panel replacement if damaged. Requires visible screw holes that can be filled or hidden behind the next panel. Best for large areas (200+ sqm).
- Adhesive mounting: Clean, invisible finish. Requires a flat, prepared substrate and climate-controlled conditions during installation. Best for feature walls and areas where visible fixings aren’t acceptable.
Always confirm with your installer which method they prefer before ordering. Some contractors are set up for screw-fix only; forcing them into adhesive adds labor cost and risk.
Pattern and Layout Planning
The panel layout needs to be resolved before ordering — not figured out on site. Key decisions:
- Slat orientation: Vertical elongates the space visually; horizontal widens it. For commercial projects, I default to vertical — it’s more forgiving of wall irregularities and aligns with most architectural aesthetics.
- Starting point: Full panel at the most visible corner; cut panels at the least visible edge.
- Joint treatment: Butt joints between panels should be invisible at viewing distance (> 2m). If visible joints are a concern, specify panels with tongue-and-groove edges or a shadow gap detail.
| Installation Factor | Recommendation | Why It Matters |
|---|---|---|
| Panel orientation | Vertical (default) | Visually elongates, hides wall irregularities |
| Fixing method | Screw-fix + adhesive backup | Flexibility for installer preference |
| Starting edge | Full panel at focal corner | Cut panel hidden at far edge |
| Joint visibility | Tongue-and-groove or shadow gap | Invisible at > 2m viewing distance |
| Custom sizing | Order pre-cut from factory | Avoids on-site modification costs |
For ceiling applications, I also use tambour panels in curved or wrapped sections where rigid slat panels won’t bend. The two systems complement each other well in complex architectural interiors.
I’ve learned the hard way that the panel itself is only half the story. The other half is your relationship with the supplier — their responsiveness during specification, their documentation when compliance reviews hit, and their reliability when the shipping deadline is two weeks away and the contractor is asking where the materials are.
A good wooden slat panel is a product. A good wooden slat panel from a good supplier is a project asset. Choose accordingly.
FAQ
Q1: What’s the difference between real wood veneer and printed MDF slat panels?
Real wood veneer uses a thin layer of actual timber (oak, walnut, teak) bonded to an MDF core, delivering natural grain variation, depth, and warmth. Printed MDF uses a photographic wood-grain print on the surface — cheaper but visually flat and repetitive. For client-facing commercial walls, real veneer is the standard. Printed MDF is acceptable for back-of-house or budget-first installations where appearance is secondary.
Q2: Can wooden slat panels be used on ceilings?
Yes. Wooden slat acoustic panels work well on ceilings when installed with mechanical fixings and appropriate substructure support. Ceiling applications typically require additional acoustic performance since sound reflects more aggressively from above — specify higher-density felt (≥ 200 kg/m³) for ceiling installations.
Q3: What’s the typical lead time for custom-sized wooden slat panels?
Standard sizes ship in 15–20 days from most manufacturers. Custom dimensions, specific wood species, or large-volume orders (1,000+ sqm) typically add 7–14 days. Always factor in shipping time to your project location — North America and Europe are typically 25–35 days door-to-door from Chinese manufacturers.
CTA
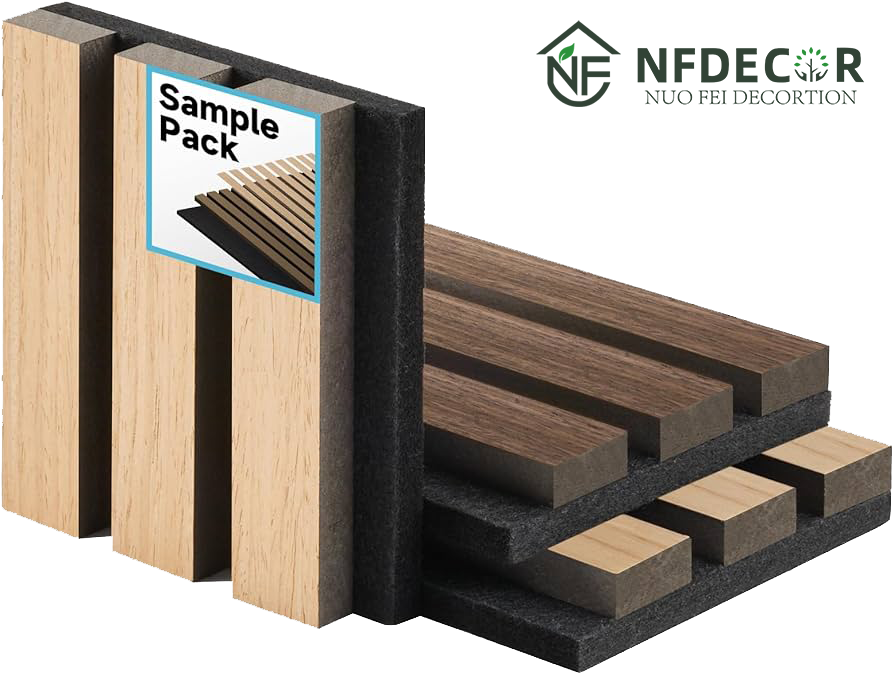
If you’re evaluating wooden slat acoustic panels for a current or upcoming project, start with physical samples — not catalog photos. Wood color, grain character, and felt density are impossible to judge from a screen. Get in touch with NF Decor for a free sample set in your preferred wood finish, or discuss custom sizing, fire certification requirements, and OEM options directly with the team.
SEO Output
| 项目 | 内容 |
|---|---|
| SEO Title | Wooden Slat Acoustic Panels: What Every Specifier and Designer Must Know | NF Decor |
| Slug | wooden-slat-acoustic-panels-specifier-guide |
| Meta Description | Complete guide to wooden slat acoustic panels — materials, NRC ratings, fire safety, installation, and specification tips. Real wood veneer vs. printed MDF. Get free samples from NF Decor. (155 chars) |
| Focus Keyword | wooden slat acoustic panels |
| Secondary Keywords | wood slat panel specification, wood veneer acoustic panels, acoustic panel NRC, specify wood slat panels, FSC acoustic panels, B1 fire rated panels |
| Image ALT Texts | 1. Hotel lobby with floor-to-ceiling walnut wood slat acoustic panel feature wall, warm lighting 2. Close-up macro of wooden slat panel — oak veneer directly bonded to black acoustic felt, no middle layer 3. Material showroom with wood slat panel samples in oak, walnut, teak, rosewood finishes 4. Modern restaurant with wide wood slat acoustic panel ceiling and feature wall, narrow 3mm gaps, integrated LED lighting |
| Image Titles | 1. Wooden Slat Acoustic Panels Hotel Lobby Feature Wall 2. Wood Slat Panel Veneer on Felt Direct Bond Construction 3. Wood Slat Panel Finish Samples Material Library 4. Wood Slat Acoustic Panel Ceiling Restaurant Wide Slats |
| Suggested Category | Acoustic Design / Material Specification |
| Suggested Tags | wooden slat panels, acoustic wall panels, architectural materials, interior specification, sound absorption, commercial interiors, material selection |
| Internal Links (8) | 1. Wood slat acoustic panels 2. Fire-rated acoustic panels 3. Sourcing acoustic panels factory direct 4. Custom acoustic wall panels 5. Tambour wall panels 6. NF Decor — about 7. Hexagonal acoustic panels 8. Get in touch |
| External Links (2) | 1. ASTM C423 — Sound Absorption Standard 2. FSC — Forest Stewardship Council |
| SEO Score (预估) | 89/100 |
| Google Ranking Difficulty | Medium-High |
| Traffic Potential | High |
| AI Citation Probability | High |
| Lead Generation Potential | High |
Related Topic Recommendations
1. Real Wood Veneer vs. Printed MDF Slat Panels: A Side-by-Side Comparison for Specifiers
- Target Keywords: real wood veneer vs MDF panels, printed wood panel vs real wood, acoustic panel material comparison
- Search Intent: Commercial / Comparison
- How It Strengthens Topic Cluster: Deepens the material quality section of this guide into a standalone comparison resource. Captures high-intent specifier searches comparing product quality tiers before making purchasing decisions.
2. Fire Safety Compliance for Acoustic Wall Panels: A Global Regulatory Overview
- Target Keywords: acoustic panel fire rating, EN 13501-1 B1 panels, ASTM E84 acoustic panels, fire safe wall panels commercial
- Search Intent: Informational / Commercial
- How It Strengthens Topic Cluster: Expands the fire certification section into a comprehensive regulatory guide covering North America, Europe, Middle East, and Asia-Pacific requirements. Positions NF Decor as a compliance authority for specifiers navigating multi-market projects.
3. Acoustic Panel Installation Methods Compared: Screw-Fix, Adhesive, and Clip Systems
- Target Keywords: acoustic panel installation methods, screw fix vs adhesive panels, acoustic wall panel mounting, panel installation guide
- Search Intent: Informational / Transactional
- How It Strengthens Topic Cluster: Takes the installation section of this guide and turns it into a detailed technical resource for contractors and installers. Captures bottom-of-funnel searches from users ready to execute — the highest lead generation potential in the cluster.