Many commercial interior designers and procurement managers struggle to choose between a tambour wall panel and a standard fluted wall panel when designing curved features or high-end textured accent walls.
The primary difference between a tambour panel and a fluted panel is profile shape and flexibility: a tambour wall panel features bold half-round cylindrical slats on a kerf-cut MDF backing that bends smoothly around curves, while a standard fluted panel uses flat rectangular slats on a black felt backing with visible black gaps, designed exclusively for flat walls.

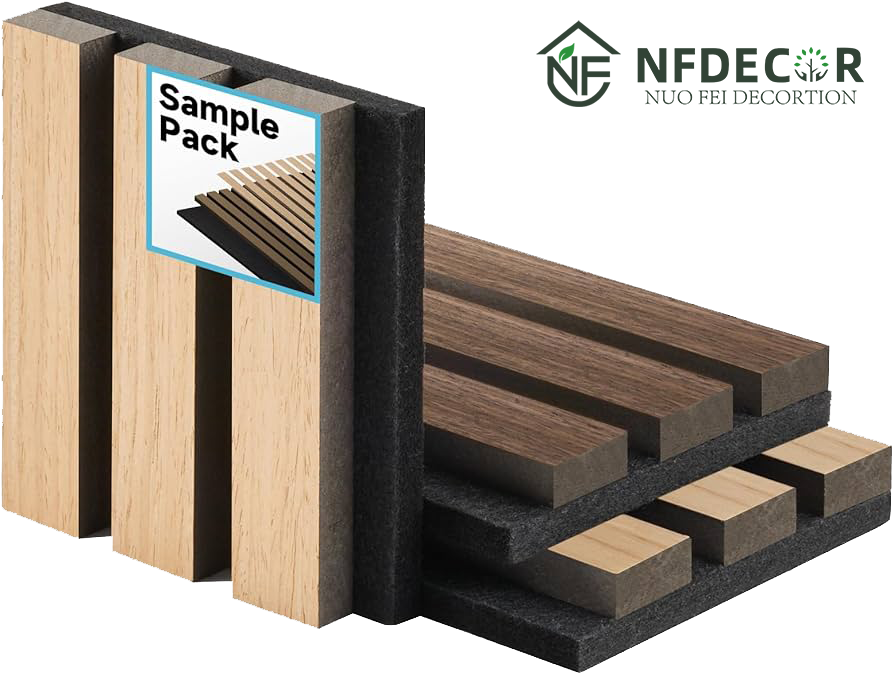
tambour panel vs fluted panel — flexible half-round cylindrical slats (right) vs flat rectangular slats on black felt backing (left)
I have seen countless commercial projects where contractors ordered rigid fluted wood panel sheets for curved reception desks, only to face expensive on-site cracking and delayed schedules. Let us dive deep into the differences, applications, and cost comparisons between these two popular architectural wall cladding panels.
What Is A Tambour Panel?
Distributors and designers often confuse flexible tambour panel sheets with standard wall paneling because both feature linear wood slat designs.
A tambour wall panel is a highly flexible decorative cladding system engineered by bonding individual full half-round cylindrical wood slats side by side onto a rigid MDF board, which is then precision-kerf-cut on the back to allow the entire panel to bend concave or convex around tight radiuses.
In my previous deep-dive article, What Is A Tambour Wall Panel, I explained how these panels can wrap structural columns as tight as a 150mm radius without telegraphing joints or seams [2]. For B2B buyers, sourcing from a reliable tambour panel manufacturer ensures that you get CARB P2 compliant MDF cores and AAA-grade White Oak or Black Walnut natural wood veneers with consistent grain matching.
What Is A Fluted Panel?
Many contractors specify fluted wood panel products because they are widely available and offer a similar vertical line aesthetic at a lower initial material cost.
A standard fluted wall panel features individual flat rectangular wood slats (square-profile, flat-top surface) bonded side by side onto a black felt backing, with visible black gaps between each slat that create a strong linear contrast effect.
Unlike a tambour wall panel, the flat rectangular slats of a fluted panel have no three-dimensional curved profile. While the felt backing provides a small degree of flexibility, the rigid rectangular slats will crack and split if forced around any tight curve or column radius. Fluted panels are therefore designed exclusively for flat wall applications [1].
Key Differences Between Tambour Panels And Fluted Panels?
Procurement managers often struggle to justify the price premium of a decorative tambour panel when comparing wholesale catalogs.
The key differences lie in their three-dimensional depth, architectural flexibility, and installation versatility: tambour panels offer a bold 3D half-round profile that wraps around tight curves, whereas fluted panels are flat, shallow-grooved boards restricted solely to flat drywalls.
To help you make an informed sourcing decision for your wholesale inventory, I have compiled a comprehensive technical comparison below:
| Feature / Metric | Flexible Tambour Wall Panel | Standard Fluted Wall Panel |
|---|---|---|
| Slat Profile Shape | Full 3D half-round (semicircle profile) | Flat rectangular slat (square-top, 2D profile) |
| Bending Capability | Excellent (Bends down to 150mm radius) | Very Limited (Slats crack on tight curves) |
| Column wrapping | Yes (Seamless wrap) | No (Rectangular slats split under tension) |
| Backing Structure | Precision kerf-cut MDF board | Black felt backing |
| Visual Shadow Depth | Deep, dramatic architectural shadow lines | Shallow, flat groove shadows |
| On-Site Installation | Fast adhesive + brad nails (Full Roll) | Interlocking tongue-and-groove boards |
| B2B Profit Margin | High (Premium architectural spec) | Medium to Low (Highly commoditized) |
Why Tambour Panels Are Better For Curved Walls?
Architects frequently ask me why they should specify a flexible tambour panel instead of simply kerf-cutting standard fluted wood panel boards on-site to save budget.
On-site attempts to bend fluted panels around curves cause the rigid rectangular slats to crack and split away from the felt backing, whereas a factory-engineered flexible tambour panel with its kerf-cut MDF board wraps curves perfectly on-site with zero waste and zero cracking.

tambour panels for curved walls — white oak half-round profile wrapping a hotel lobby curve
When wrapping a curved wall panel or a circular column, the individual half-round slats of a tambour panel remain perfectly parallel because the kerf cuts on the back open up evenly under tension. This factory-engineered precision guarantees that the finished curve has consistent shadow lines, which is impossible to achieve with manual on-site modifications of rigid fluted boards.
Applications Comparison?
Many commercial distributors struggle to advise their clients on which panel type is best suited for different zones within a commercial construction project.
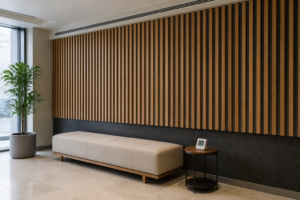
While fluted panels are highly efficient for large, flat drywall expanses in standard corridors, flexible tambour panels are the superior choice for high-traffic, high-visibility design features like curved hotel reception desks, retail display wraps, and luxury office columns.

applications comparison — luxury retail tambour curve (left) vs straight fluted office wall (right)
Let us compare how these two wall cladding panels perform across different commercial environments:
- Hotel Lobbies: Hotel designs demand drama. Wrapping a curved reception desk or structural column with flexible tambour panels in AAA-grade White Oak creates a striking, luxurious focal point. Rigid fluted panels are limited to flat walls behind the desk.
- Corporate Offices: In boardrooms and executive suites, tambour panels can wrap around curved partition walls and columns, softening the harsh angles of modern office layouts. Fluted panels are typically restricted to straight hallway accent walls.
- Retail Boutiques: High-end retail spaces use curved walls to guide customer foot traffic. Tambour wall cladding wraps these curves seamlessly, providing a rich, textured backdrop for luxury merchandise displays.
Cost Comparison?
Procurement managers often focus solely on the initial square-meter material cost, ignoring the massive impact that installation labor and material waste have on the total project budget.
Although standard fluted panels have a lower initial material cost, a flexible tambour wall panel is significantly cheaper to install on curved surfaces because it eliminates the hours of skilled carpentry labor required to force rigid boards around curves.
| Cost Component | Standard Fluted Panels | Flexible Tambour Wall Panel |
|---|---|---|
| Initial Material Cost | Low to Medium | Premium / High |
| On-Site Labor Cost (Flat) | Low (Standard installation) | Low (Standard adhesive mount) |
| On-Site Labor Cost (Curve) | Extremely High (Slow manual kerf-cutting) | Very Low (Bends instantly on-site) |
| Material Waste on Curves | High (Frequent cracking/snapping) | Zero (Factory-engineered to flex) |
| Total Installed Cost (Curve) | Extremely Expensive | Highly Cost-Effective |
How To Choose The Right Panel?
Global distributors and building material importers often struggle to balance their inventory between these two product lines to maximize their ROI.
To choose the right panel, you must analyze the architectural geometry of the project: specify standard fluted panels for straight, flat drywall budgets, but always choose flexible tambour panels for curved walls, columns, reception desks, and premium 3D textured features.
If you are a B2B distributor, I highly recommend stocking both. Stock fluted panels as a high-volume, low-margin commodity for basic drywall projects, and partner with a premium tambour panel manufacturer to supply custom tambour panels for high-margin, architect-specified commercial projects.
Why More Designers Are Choosing Tambour Panels?
Modern interior design trends are shifting rapidly away from cold, flat, angular surfaces toward warm, organic curves and rich, tactile three-dimensional textures.
More designers are choosing flexible tambour panels because they provide a bold, sculptural half-round profile that brings natural wood warmth and seamless, organic curves to modern spaces, transforming flat walls into high-end architectural statements.
By stocking premium flexible tambour wall panels made from genuine Black Walnut and White Oak veneers, global distributors can position themselves at the forefront of this high-end design movement, capturing lucrative commercial specs that standard flat panels cannot touch.
FAQ
Q1: Can standard fluted panels be used on curved walls?
No. Although fluted panels use a felt backing that provides minimal flexibility, the rigid rectangular wood slats will crack and delaminate if forced around any tight curve or column. The felt backing is designed only to allow flat-to-flat installation flexibility, not true architectural bending. For any curved wall or column, you must use a flexible tambour wall panel with a kerf-cut MDF backing [1].
Q2: How does a tambour panel achieve its flexibility?
Tambour panels achieve their flexibility through precision-engineered kerf cuts on the back of the MDF board. These evenly spaced vertical slots allow the rigid board to open up or compress, bending smoothly around both concave and convex curves without cracking the face veneer [2].
Q3: Is the installation process different for flat vs. curved walls?
For flat walls, both panels can be glued and nailed directly to the drywall. For curved walls, standard fluted panels require complex substrate framing and kerf-cutting, whereas a flexible tambour panel is simply wrapped around the curved substrate and secured with construction adhesive and brad nails [2].
Q4: Which panel has a deeper 3D profile?
Tambour panels have a significantly deeper and more dramatic 3D profile because they utilize full half-round cylindrical slats. Fluted panels typically have much shallower, routed grooves that cast softer, less defined shadows.
Q5: Can I order custom wood species for tambour panels?
Yes. A professional tambour panel manufacturer can supply custom tambour panels with premium natural veneers, including AAA-grade White Oak, Black Walnut, Maple, Beech, and Teak, finished with clear UV lacquer or left unfinished for custom on-site staining [2].
Conclusion
When it comes to flat drywalls on a tight budget, fluted panels are a practical choice; but for wrapping curves, columns, and creating bold, high-end three-dimensional textures, the flexible tambour wall panel stands alone as the ultimate B2B architectural solution.
References
- [1] World Panel Products, Solid Wood Tambour Panels Product Catalog
- [2] Woody Walls, What Is Tambour Wood? – The Ultimate Overview